Sloping-site projects
Split-level and custom homes that turn a challenging, contoured site into its greatest asset.
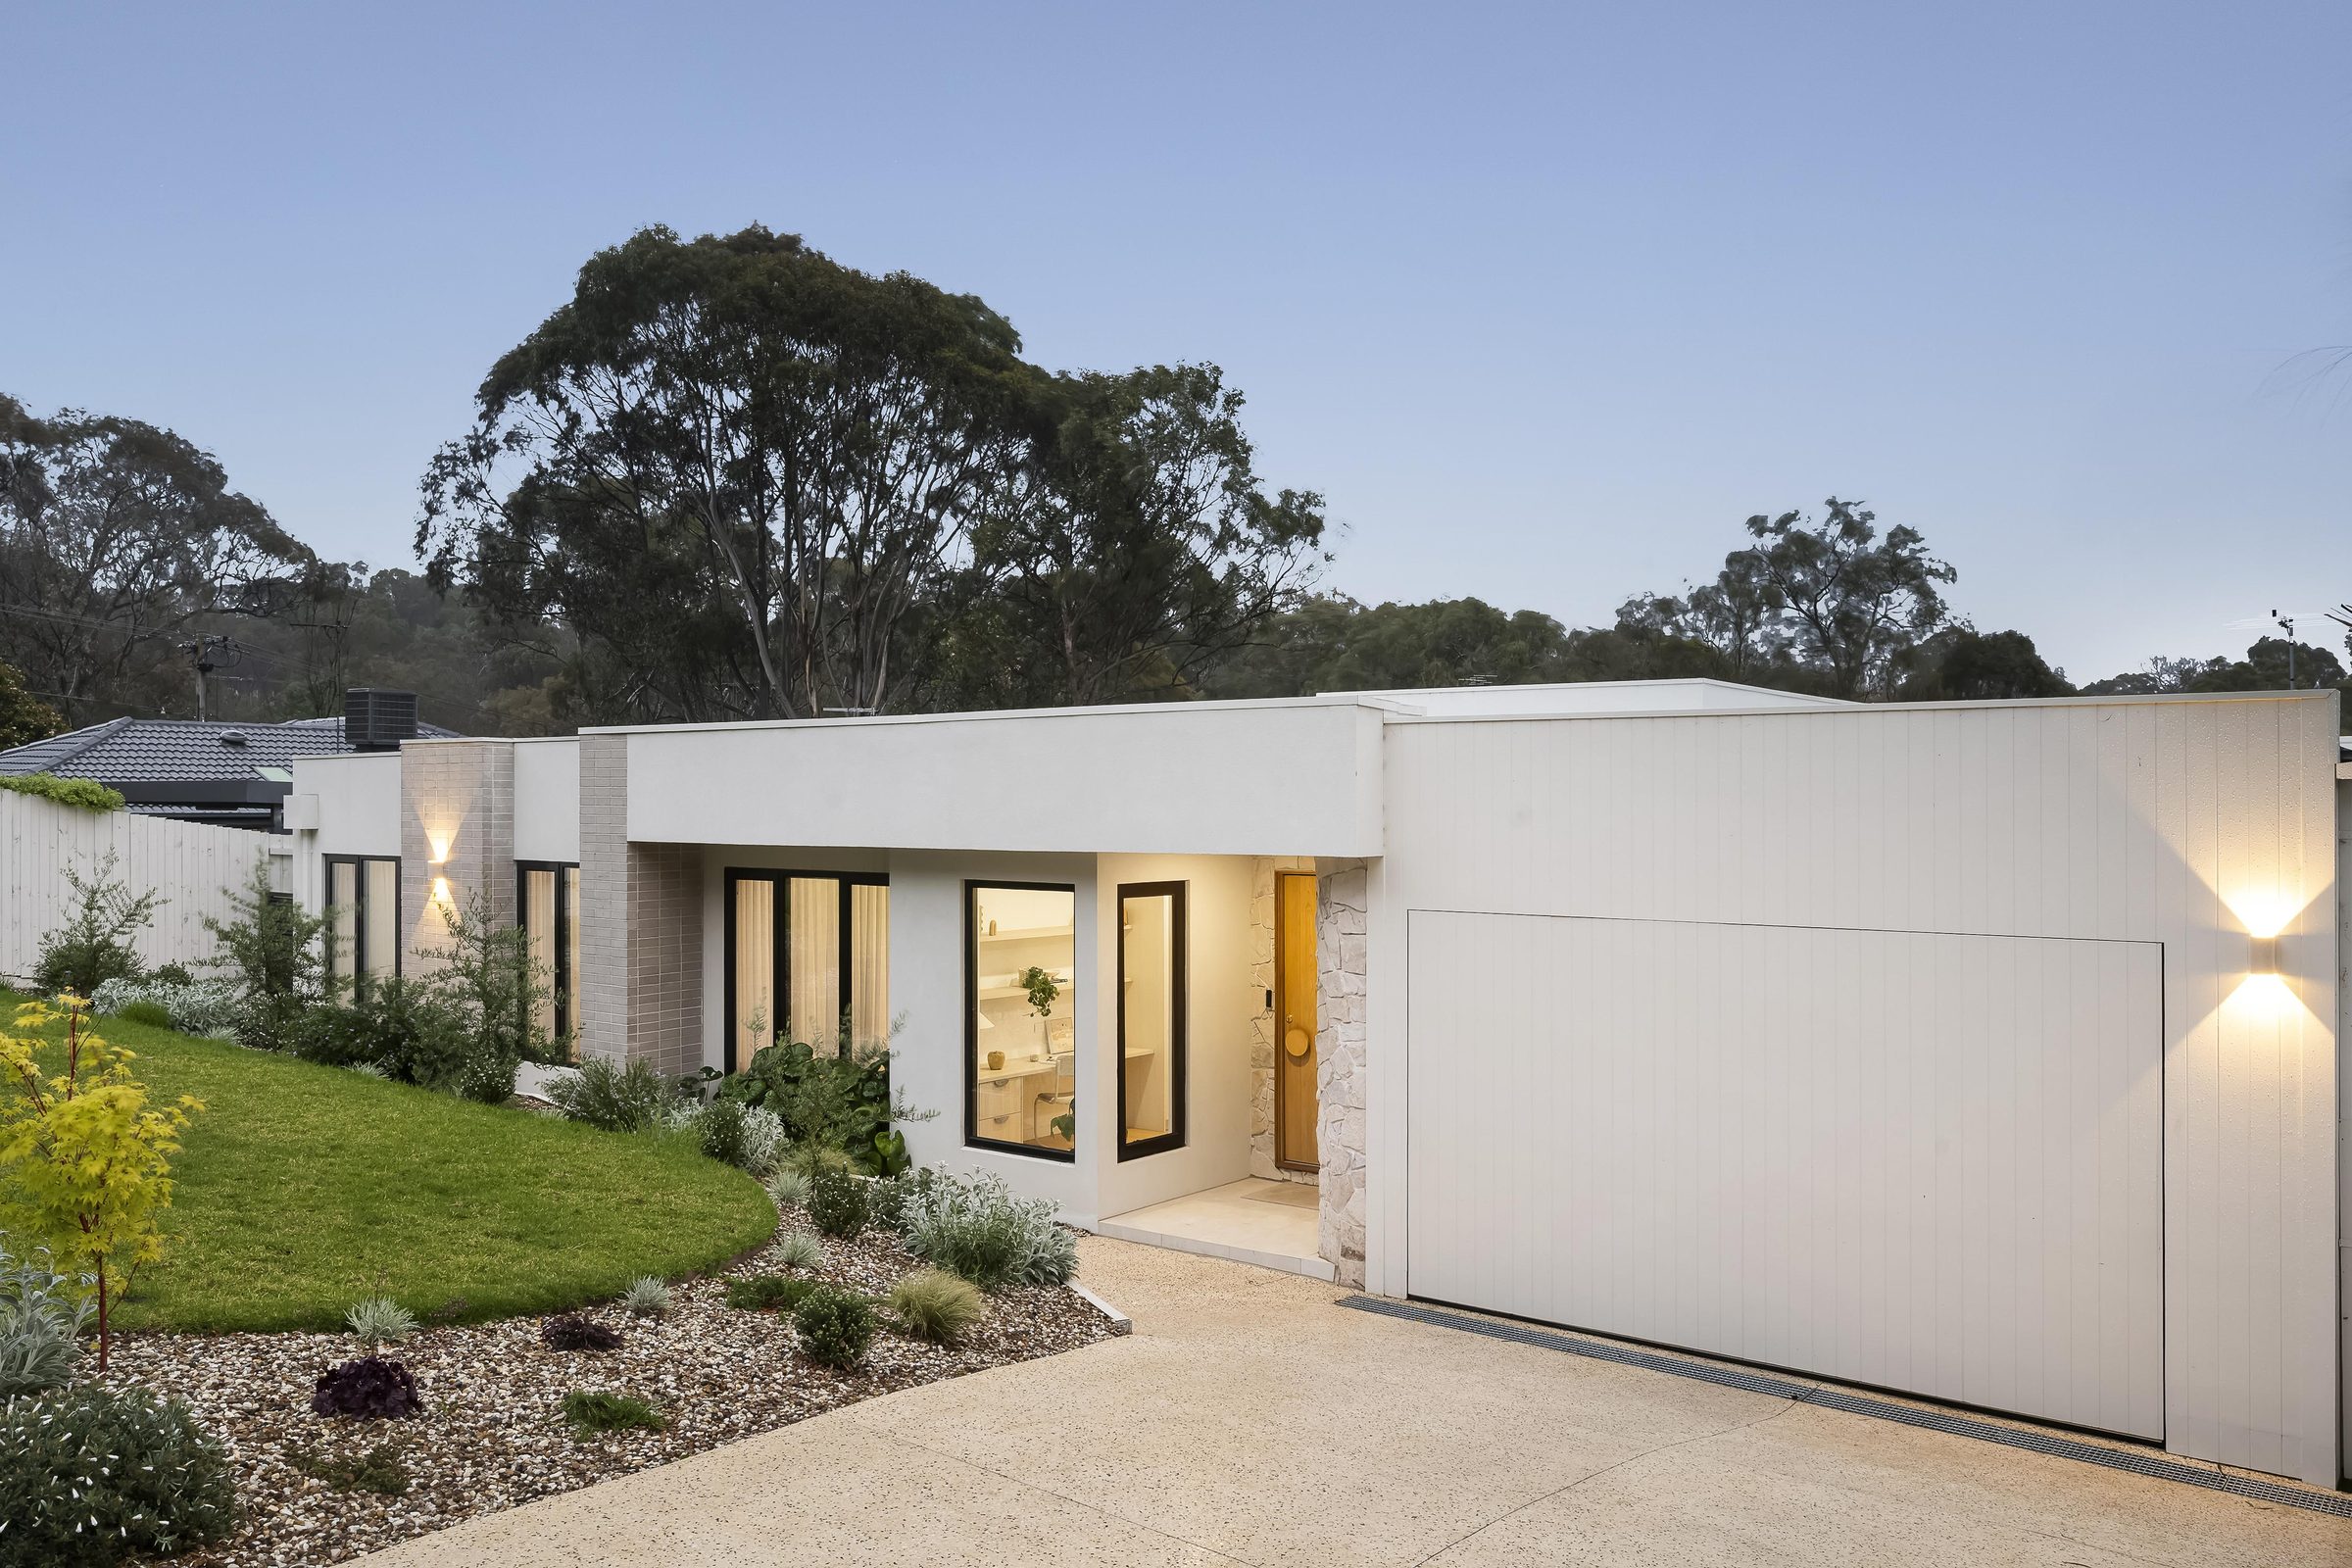
A large share of what we have built sits on a genuine slope. It is the work we are known for.
Volume builders quote a sloping site by adding contingency, because a standard plan does not fit and the cut and fill is unpredictable. The alternative is to design for the contour from the beginning — split levels that follow the fall, a garage that uses the low side, living areas lifted to take the outlook the slope gives you for free.
Done that way, the slope stops being a cost and starts being the reason the house is interesting. It also means less excavation, less retaining, and less of the expensive engineering that gets added when a flat-site design is forced onto a site that was never flat.
We survey and engineer the site before we price it. That is why the fixed price holds on the sites where fixed prices usually do not.
The whole team at Ryan Developments not only met expectations but exceeded them in every way. Clear communication throughout and excellent craftsmanship.
Tell us about your site and what you want to build. We will give you a real conversation about what is possible, not a sales pitch.
Start the conversation