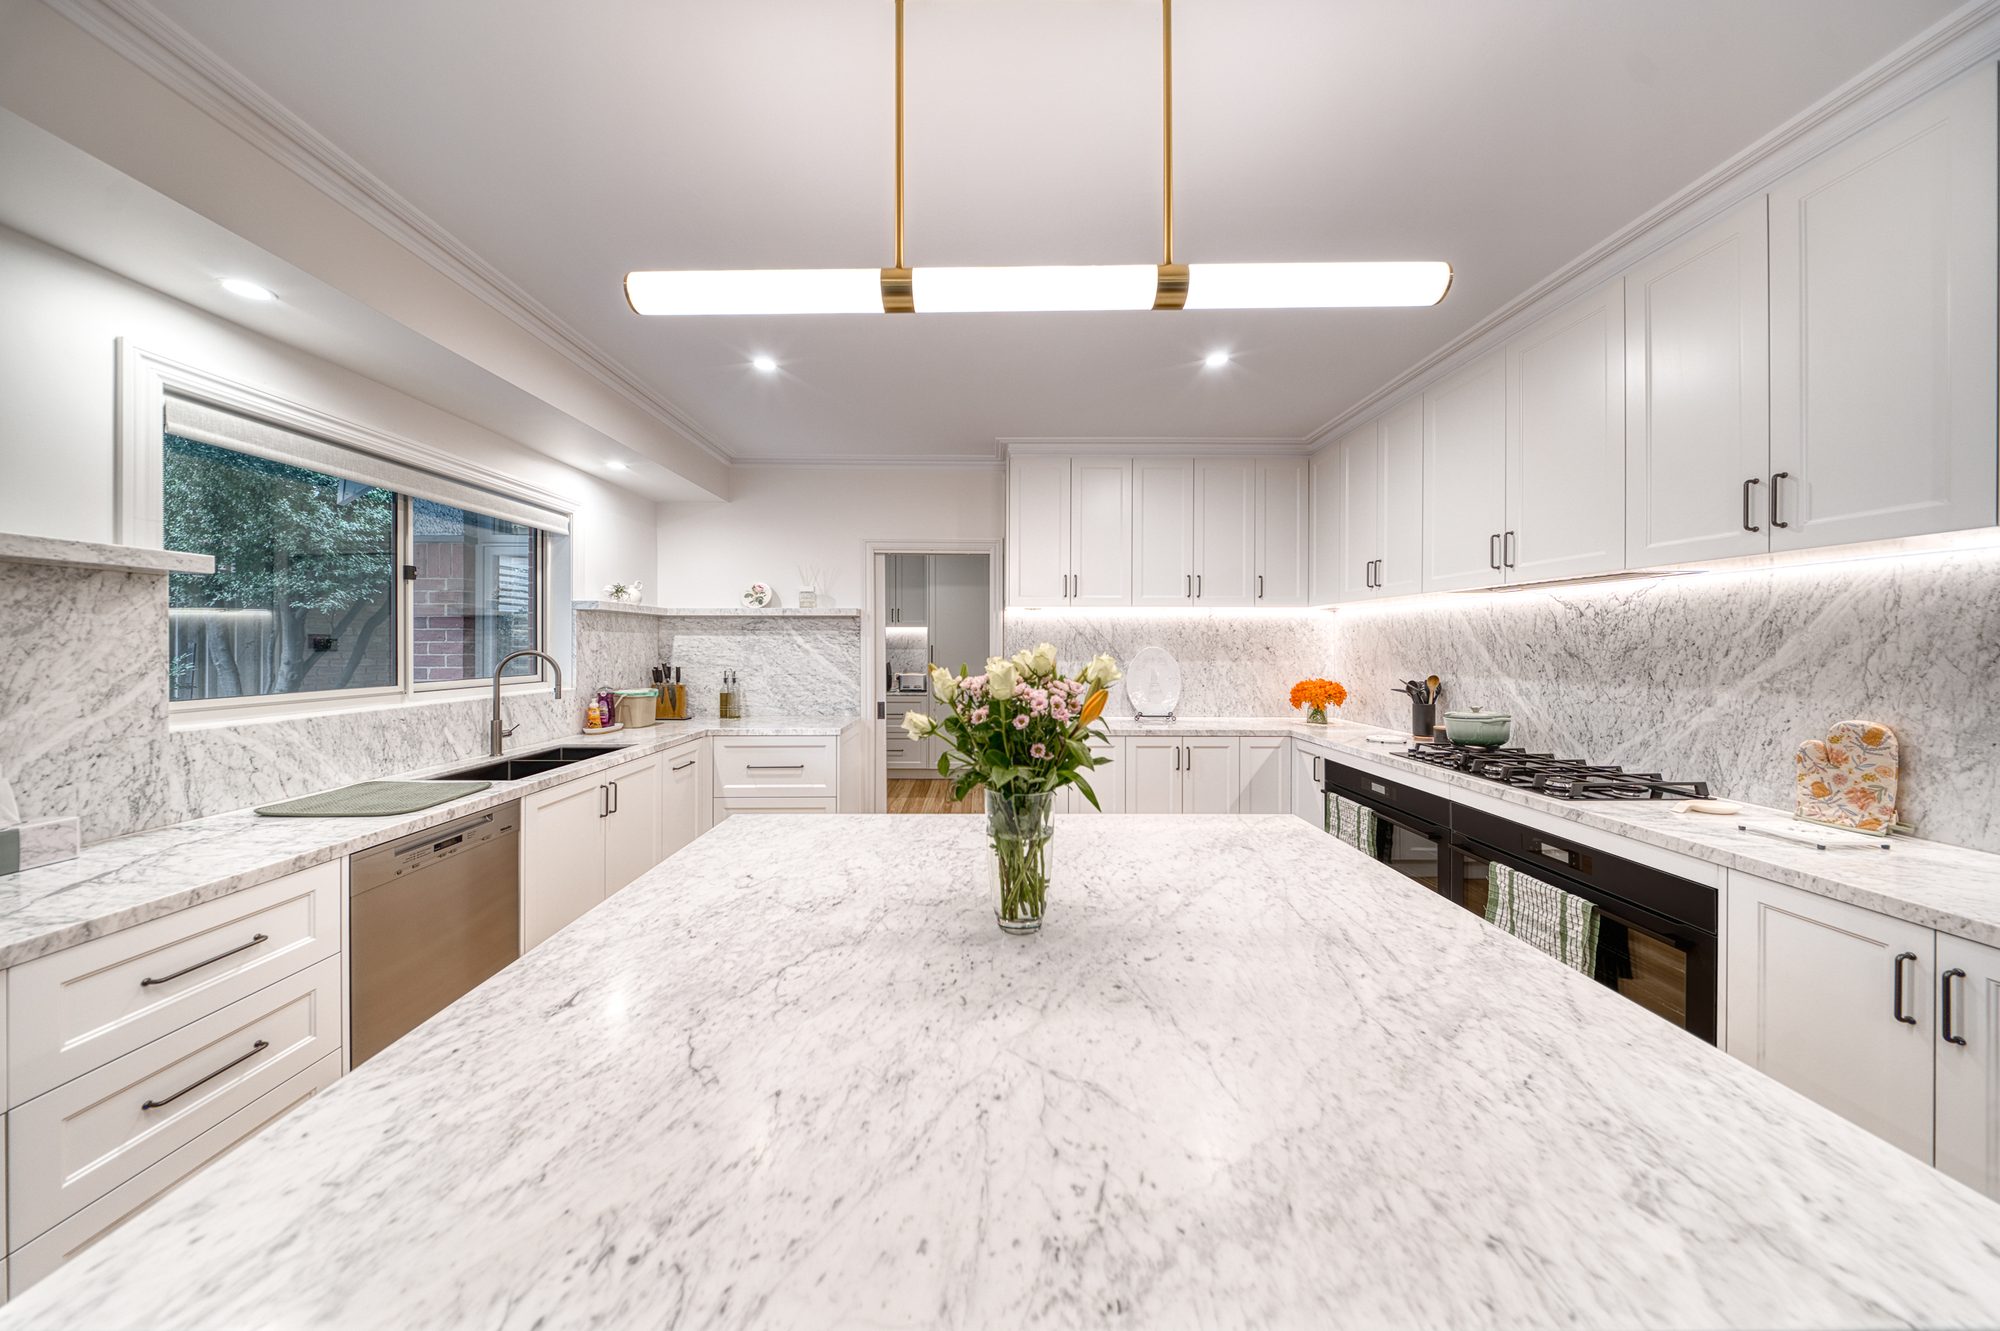
Penrose Ct, Mill Park
Renovation & ExtensionMill ParkRyan DevelopmentsThe project
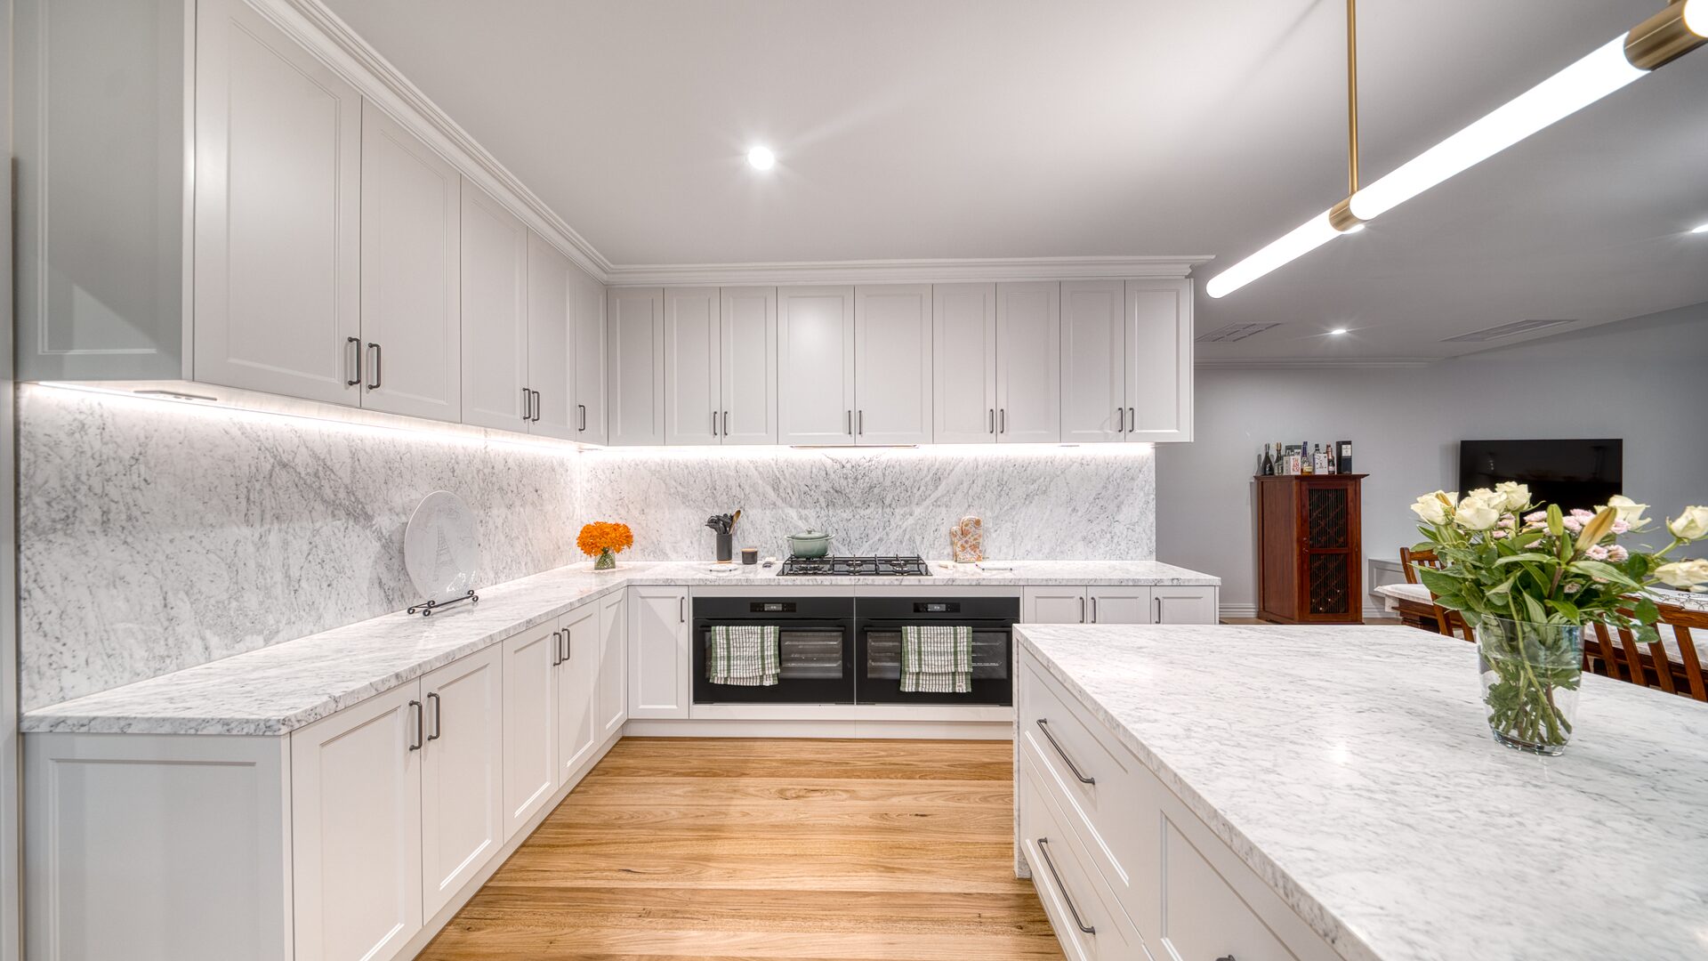
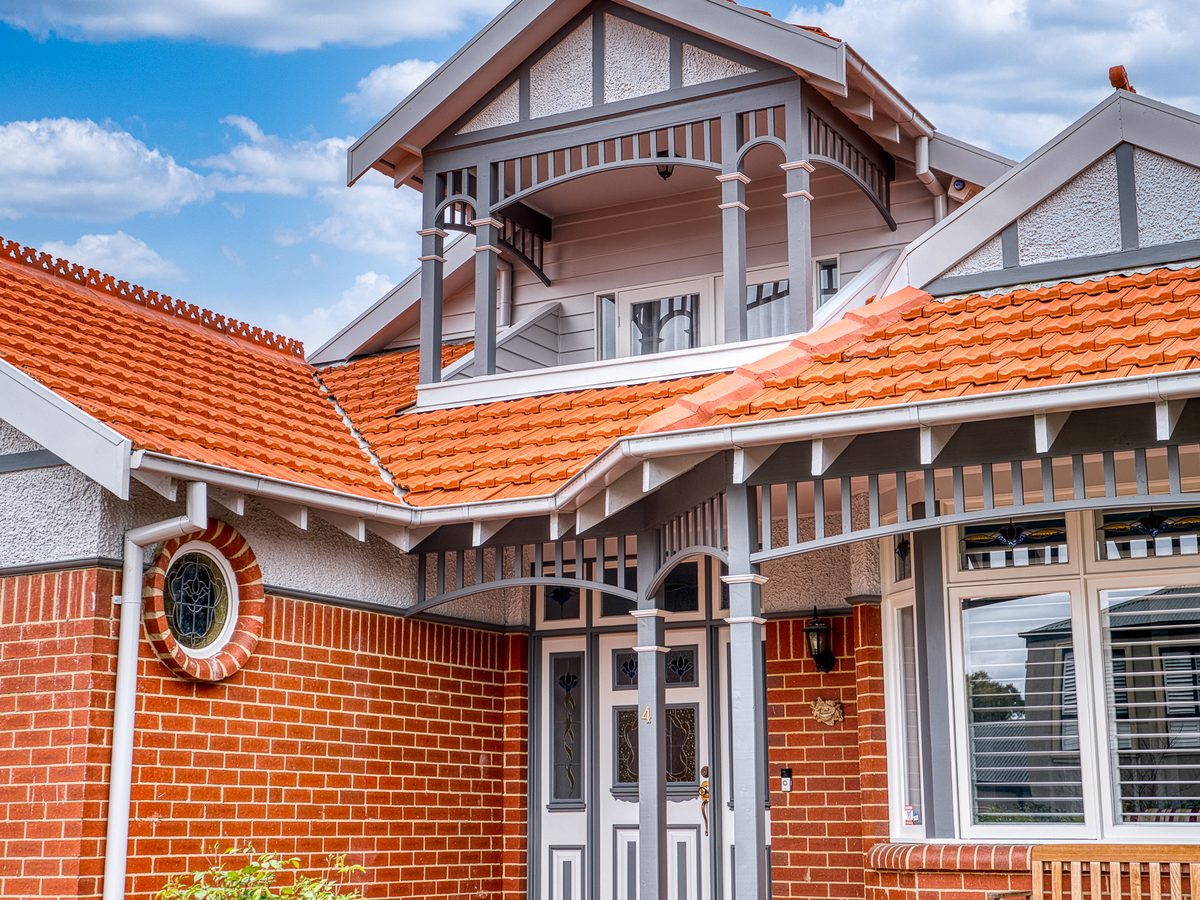
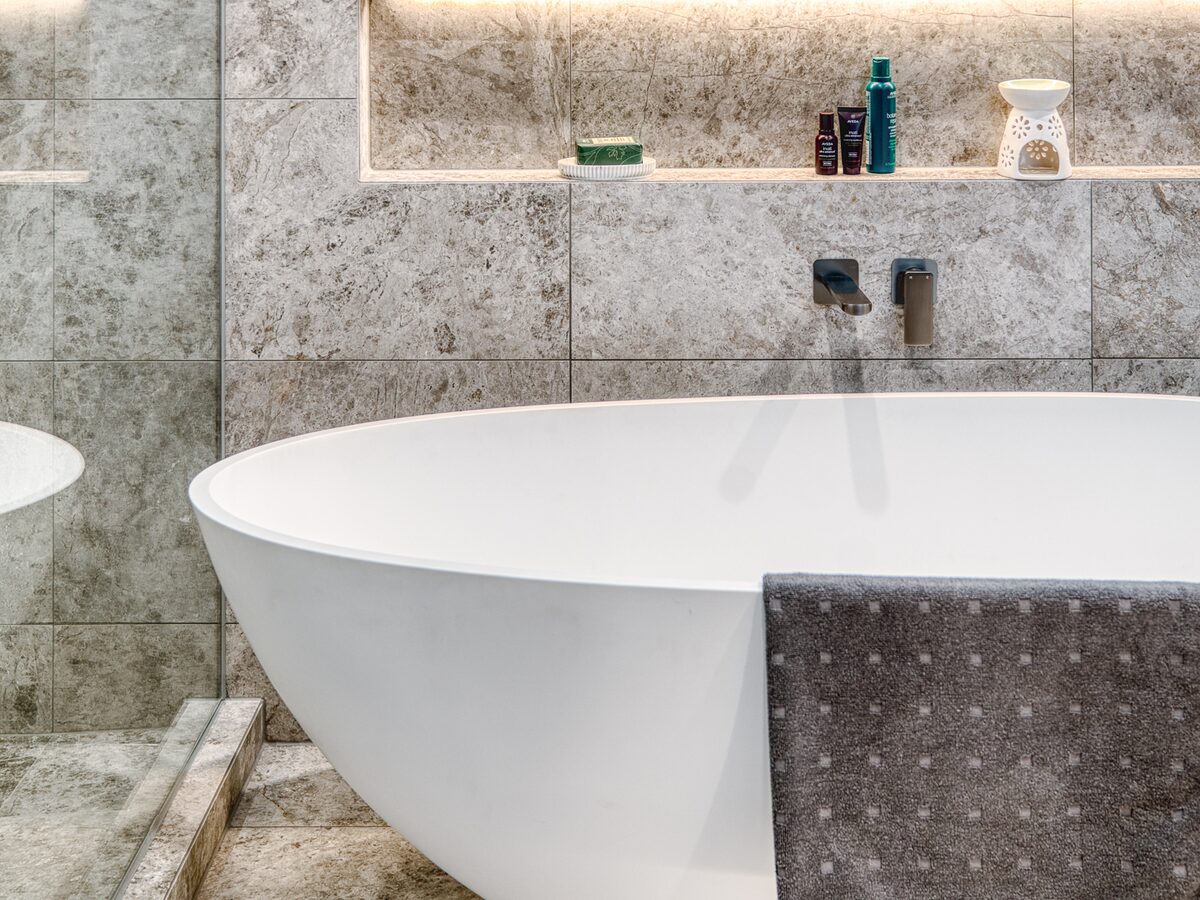
Mill Park — Renovation & Extension.
This renovation and extension project in Mill Park demonstrates Ryan Developments' capability across existing dwelling transformations. Working with an established home requires a different approach to a new build — careful sequencing, live-in or staged construction, and coordination with existing services.
Project details
LocationMill Park, Melbourne
Project typeRenovation & Extension
Site typeFlat
Completion2024
ClientFrank & Rosie
BuilderRyan Developments
LicenceCBD-U 52090
ContractFixed-price — MBA Schedule B
Photography
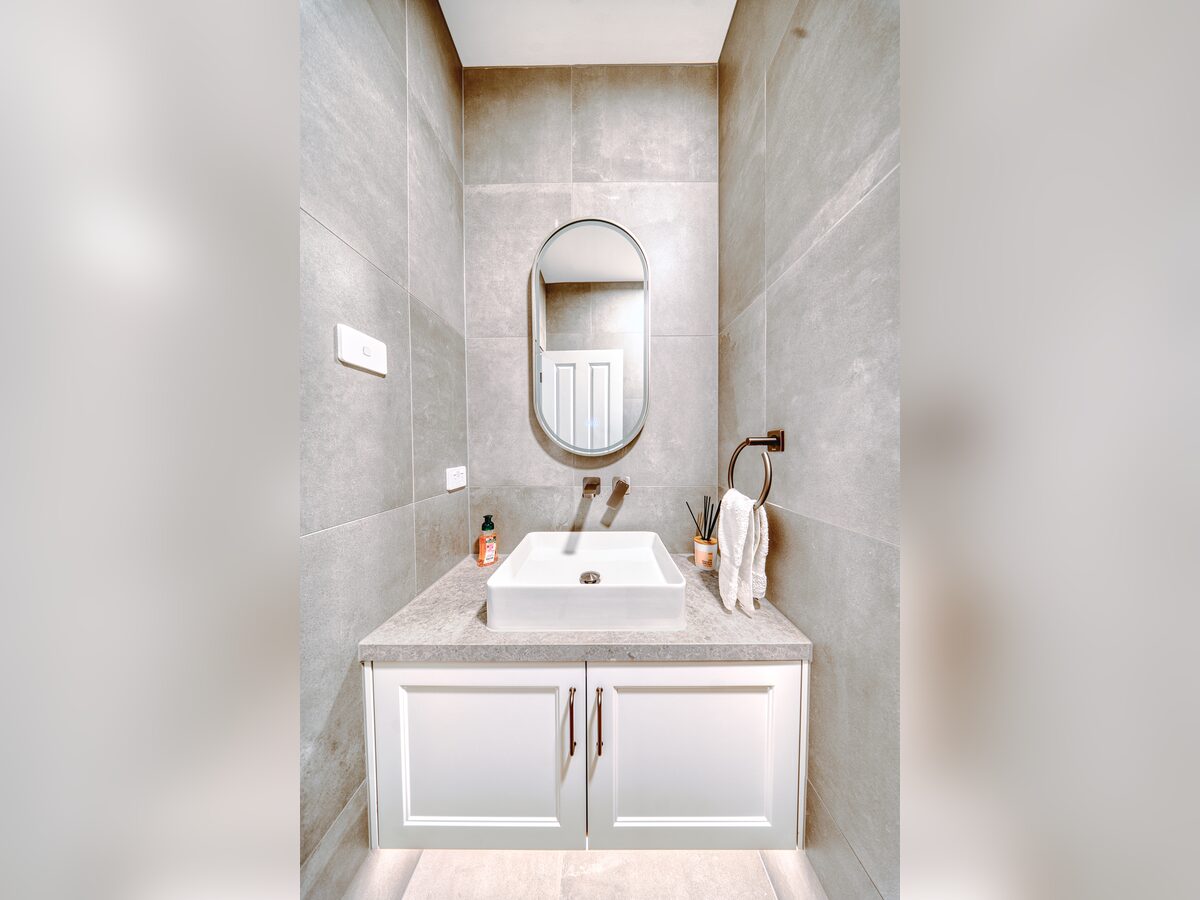
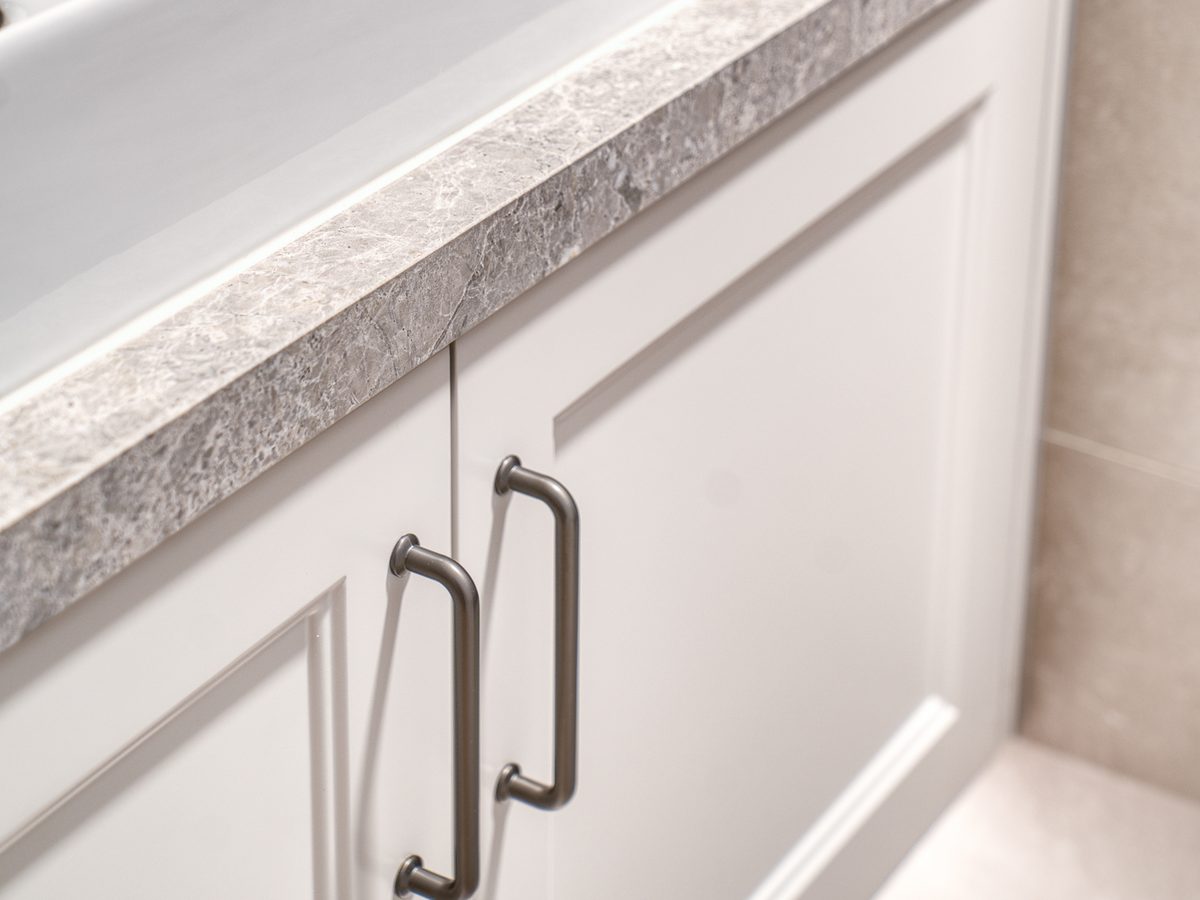
Project photos.
Client video
Watch the project story.

"
Ryan Developments was recommended to us by friends. We are so glad we made the call.
Frank Cannataro — Mill Park — Google Review
Ready to build in Mill Park?
No obligation. Just an honest conversation about your project.
Have a conversation