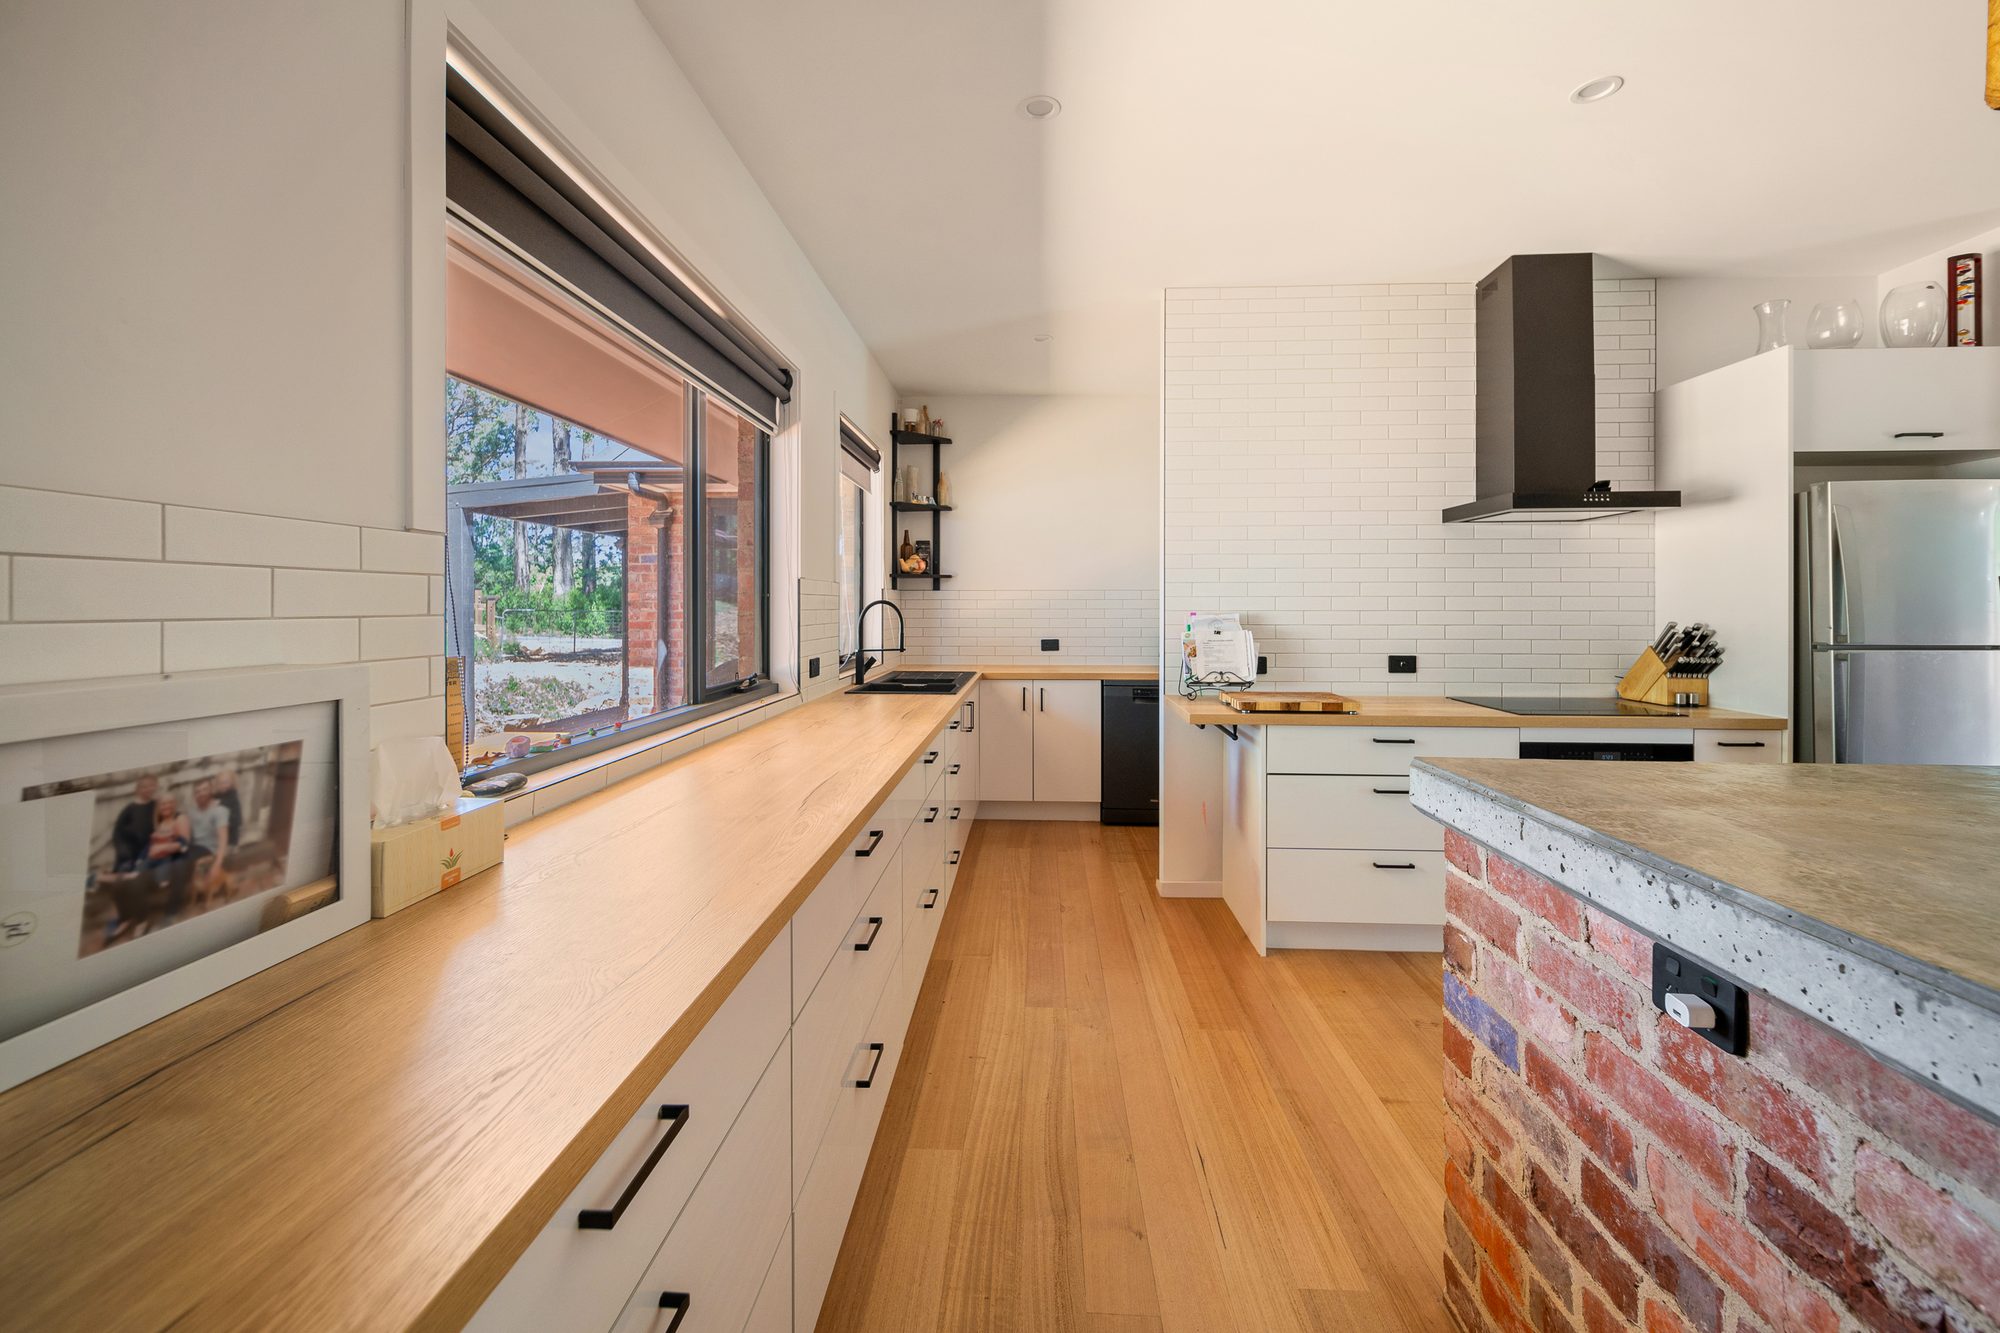
McMahons Rd, Kinglake
Custom HomeKinglakeRyan DevelopmentsThe project
Kinglake — Custom Home.
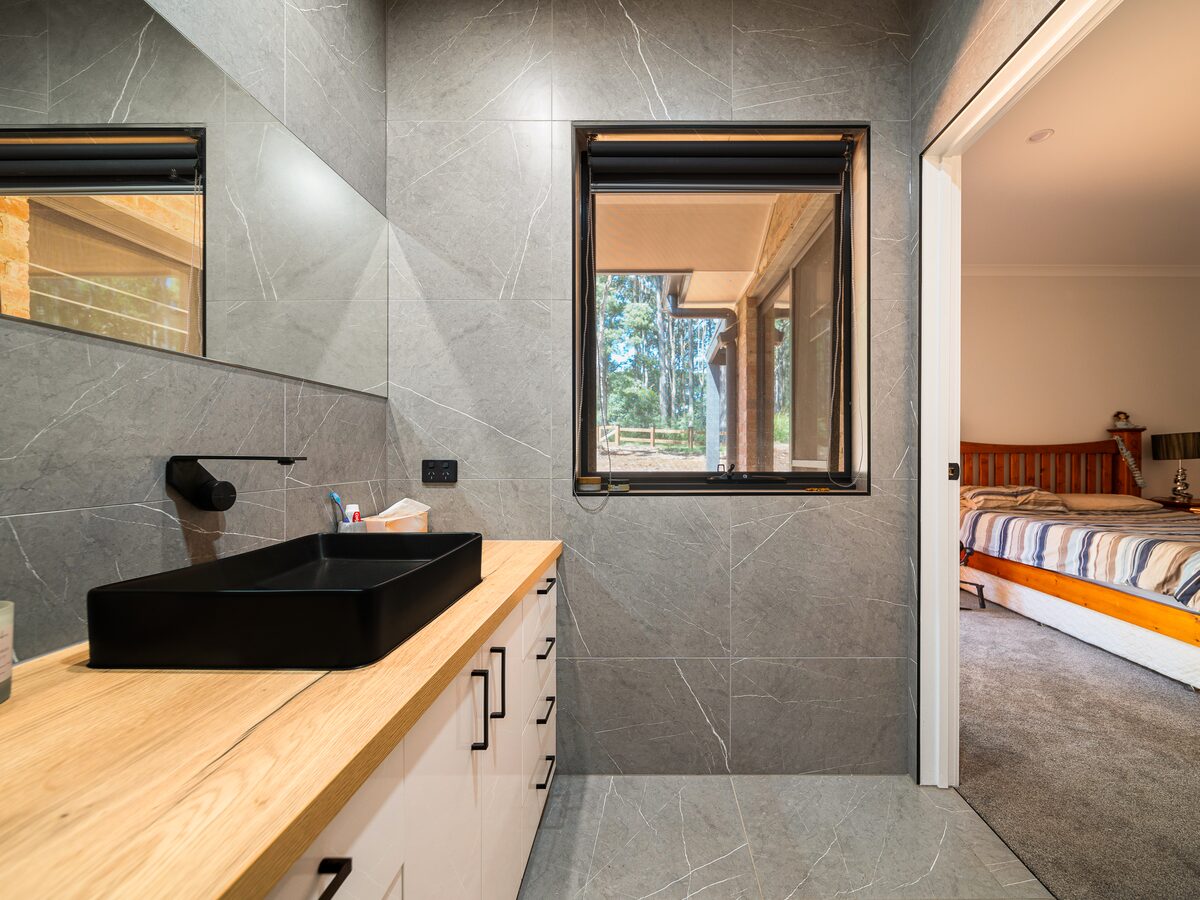
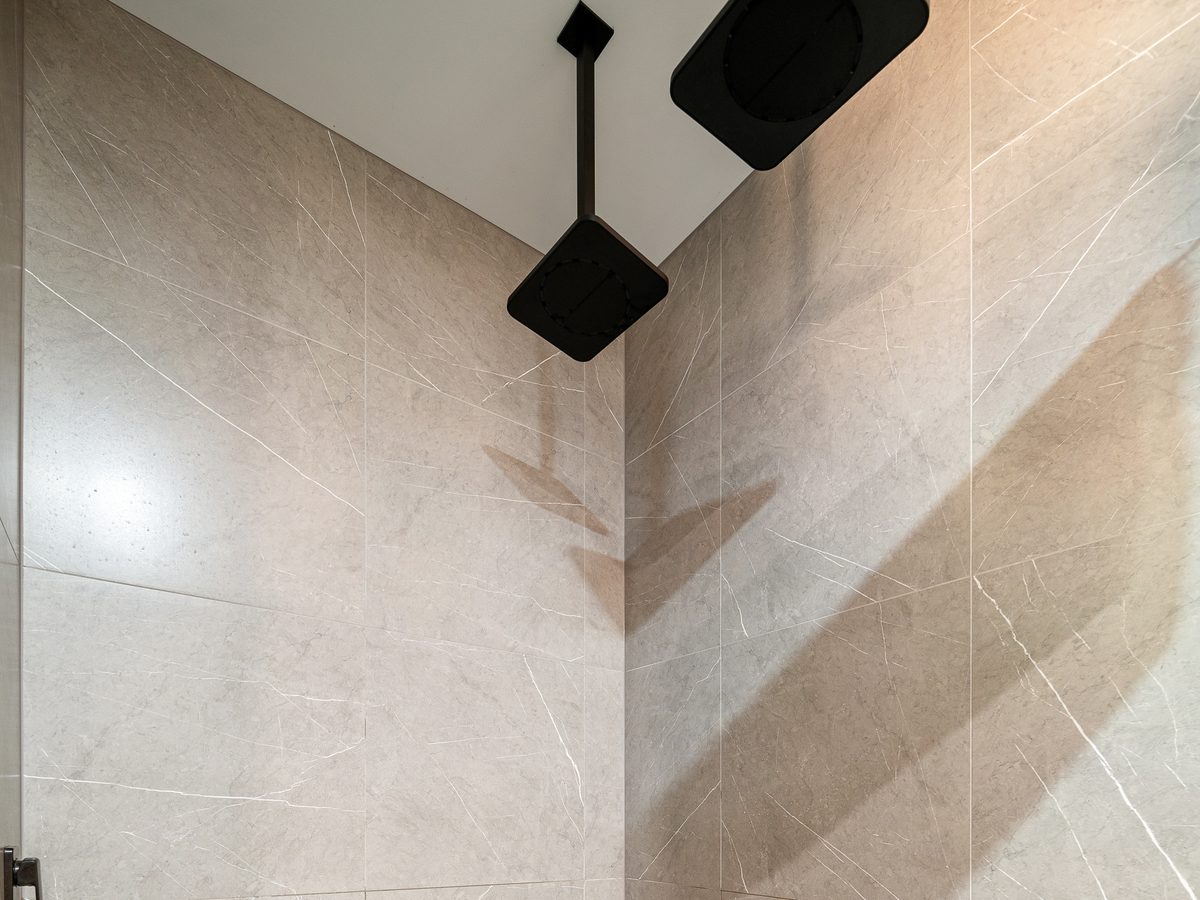
This custom home in Kinglake is representative of Ryan Developments' work across the Ranges and other rural settings. Delivered on a fixed-price contract from the ground up, every trade was tendered before construction commenced and the price quoted was the price paid at handover.
Project details
LocationKinglake, Melbourne
Project typeCustom Home
Site typeFlat
Completion2023
BuilderRyan Developments
LicenceCBD-U 52090
ContractFixed-price — MBA Schedule B
Photography
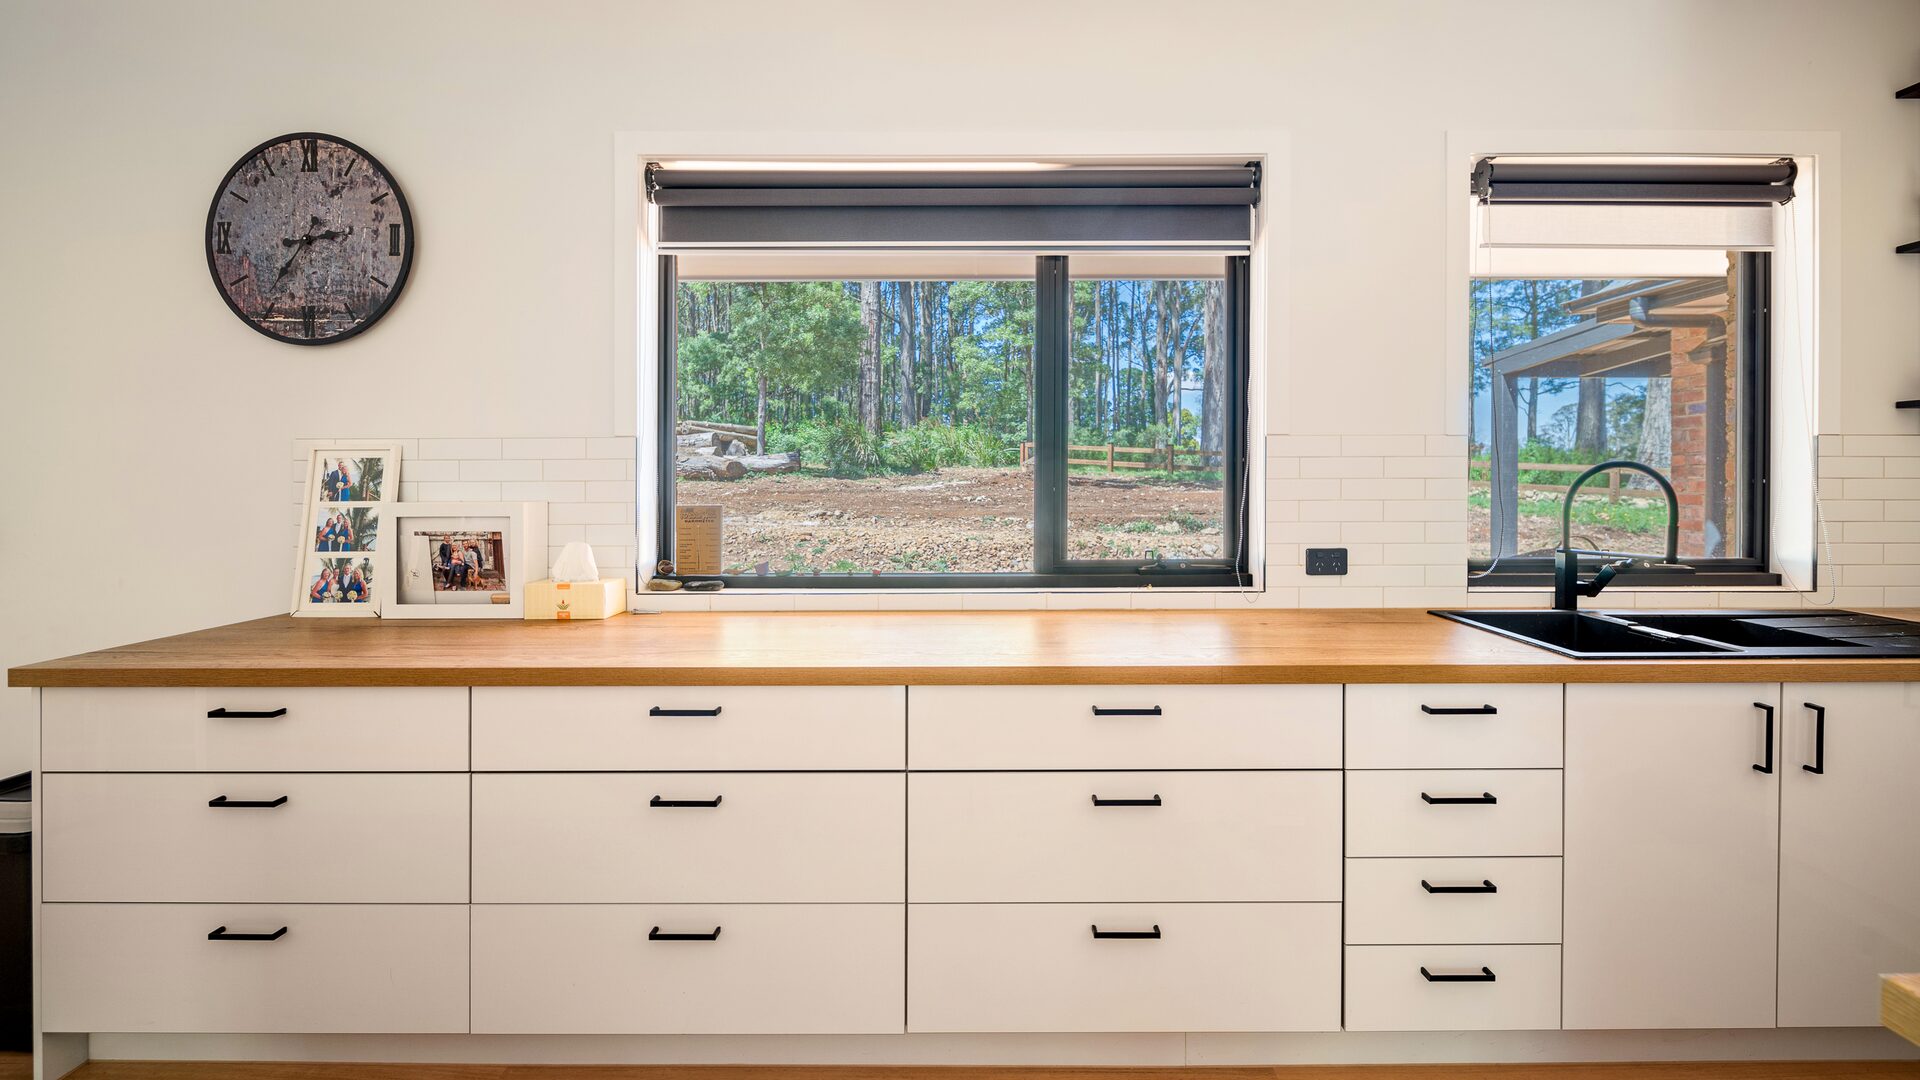
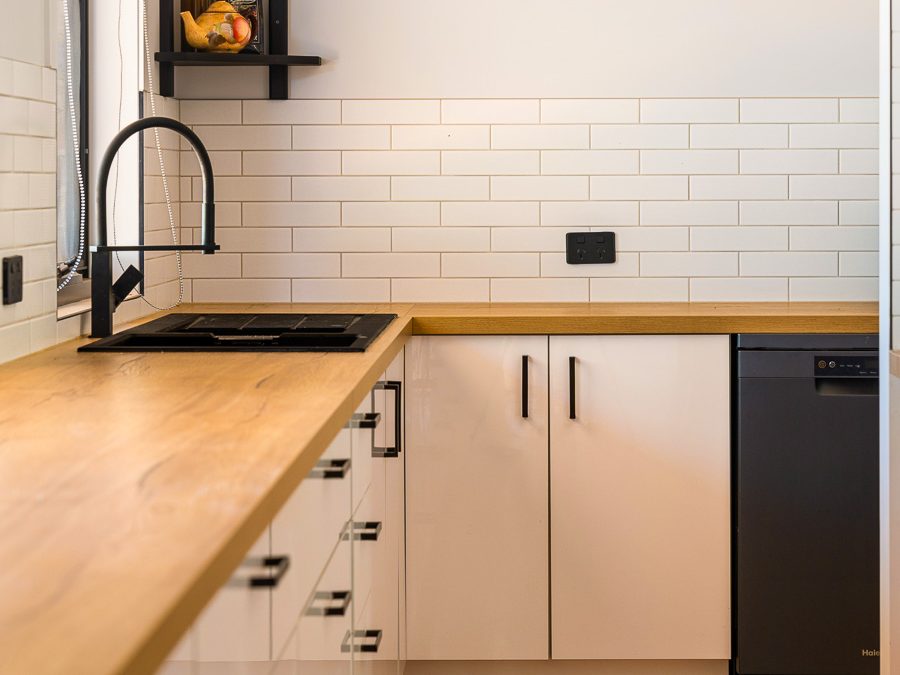
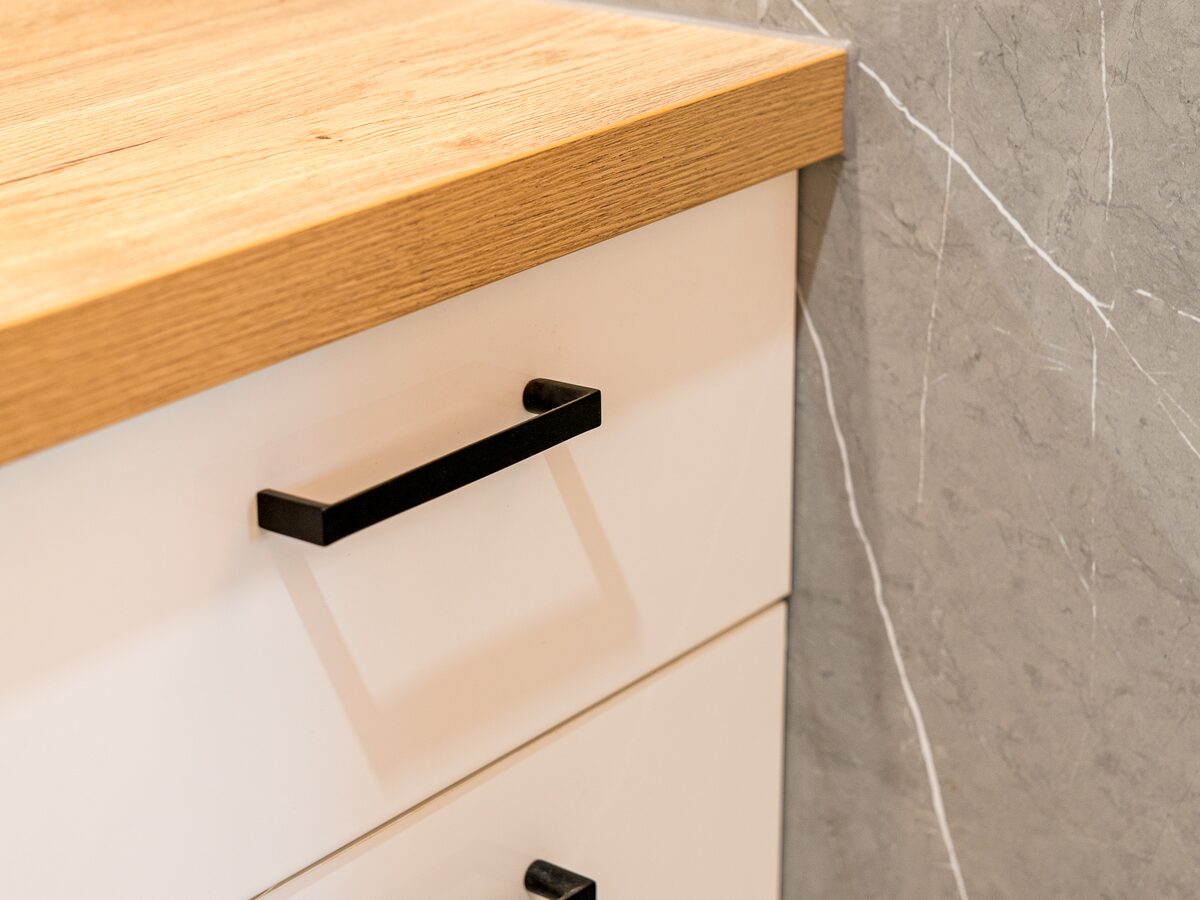
Project photos.
Client video
Watch the project story.

"
The quality, craftsmanship and eye for detail was first class. We cannot recommend Ryan Developments highly enough.
Paul & Tracey De Bolfo — Kinglake — Google Review
Ready to build in Kinglake?
No obligation. Just an honest conversation about your project.
Have a conversation