Glenaburn Road, built to stay.
A knockdown rebuild in the bushland north-east, designed for a couple who’ve earned the time to enjoy it: four bedrooms, an enclosed outdoor room for every season, and a lift to every level.
A home built for a couple who’ve earned the time to enjoy it.
- Location
- Lower Plenty
- Project type
- Custom home, knockdown rebuild
- Site type
- Sloping
- Completion
- 2026
- Client
- Helen and Joe
- Builder
- Ryan Developments
- Licence
- CBD-U 52090
- Contract
- Fixed price, MBA Schedule B
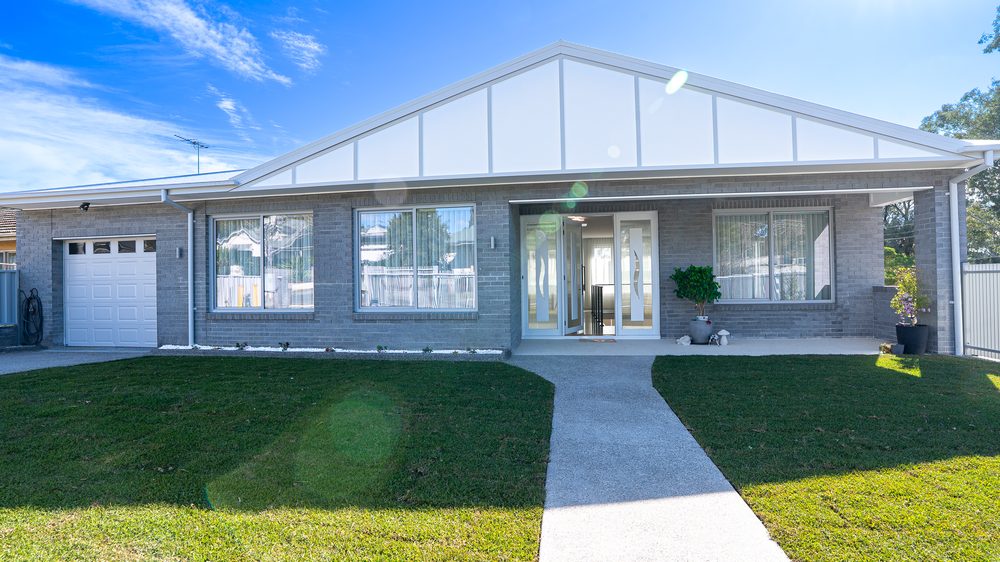
Glenaburn Road is a knockdown rebuild in Lower Plenty. It shows how Ryan Developments approaches a full site transformation in the bushland north-east, and it was designed around how our clients want to live in the years ahead.
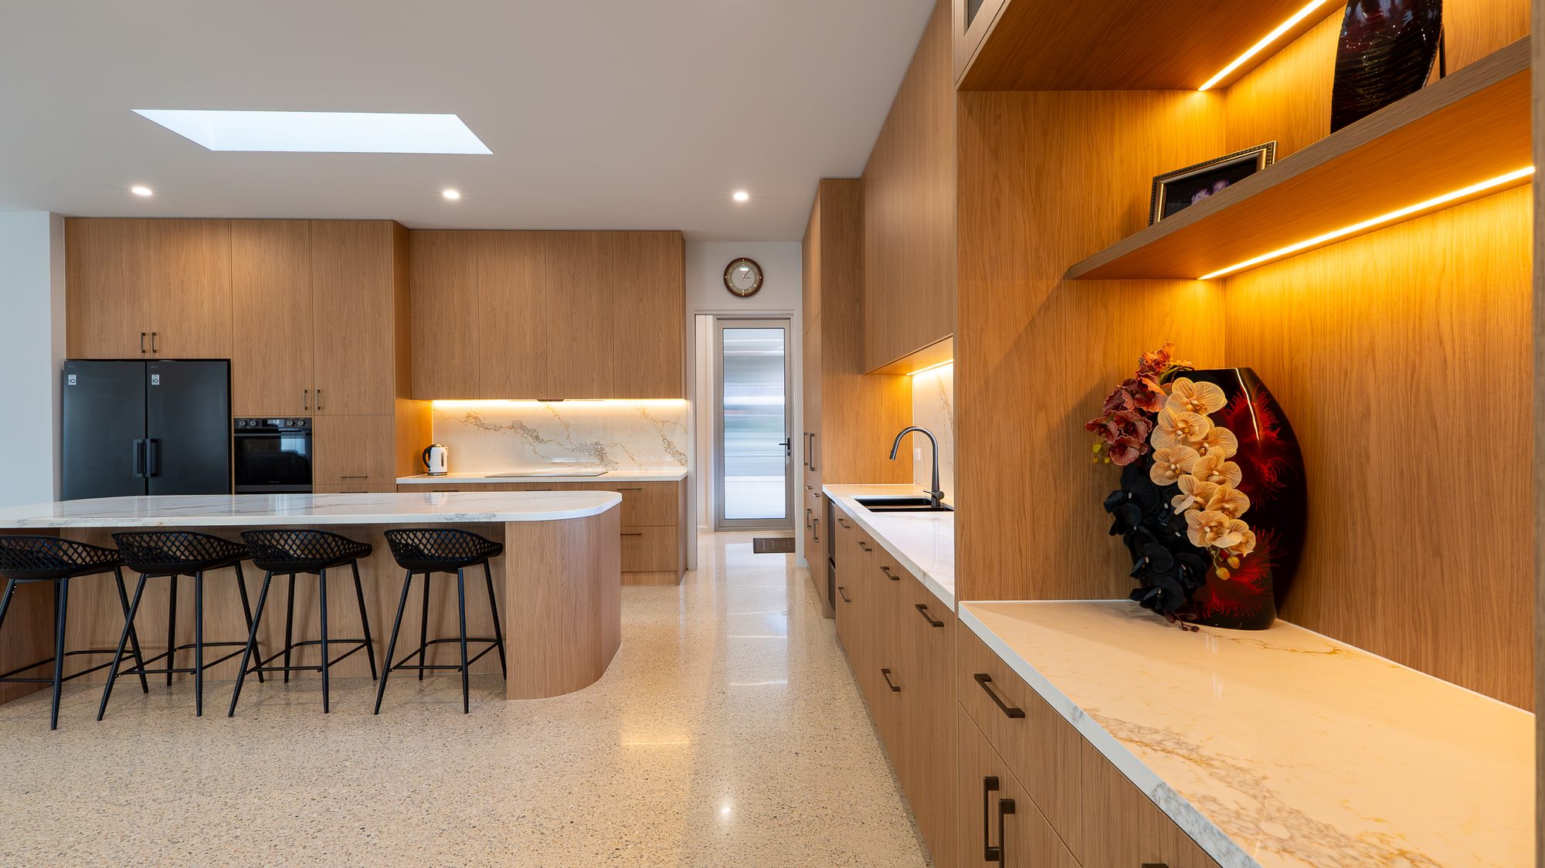
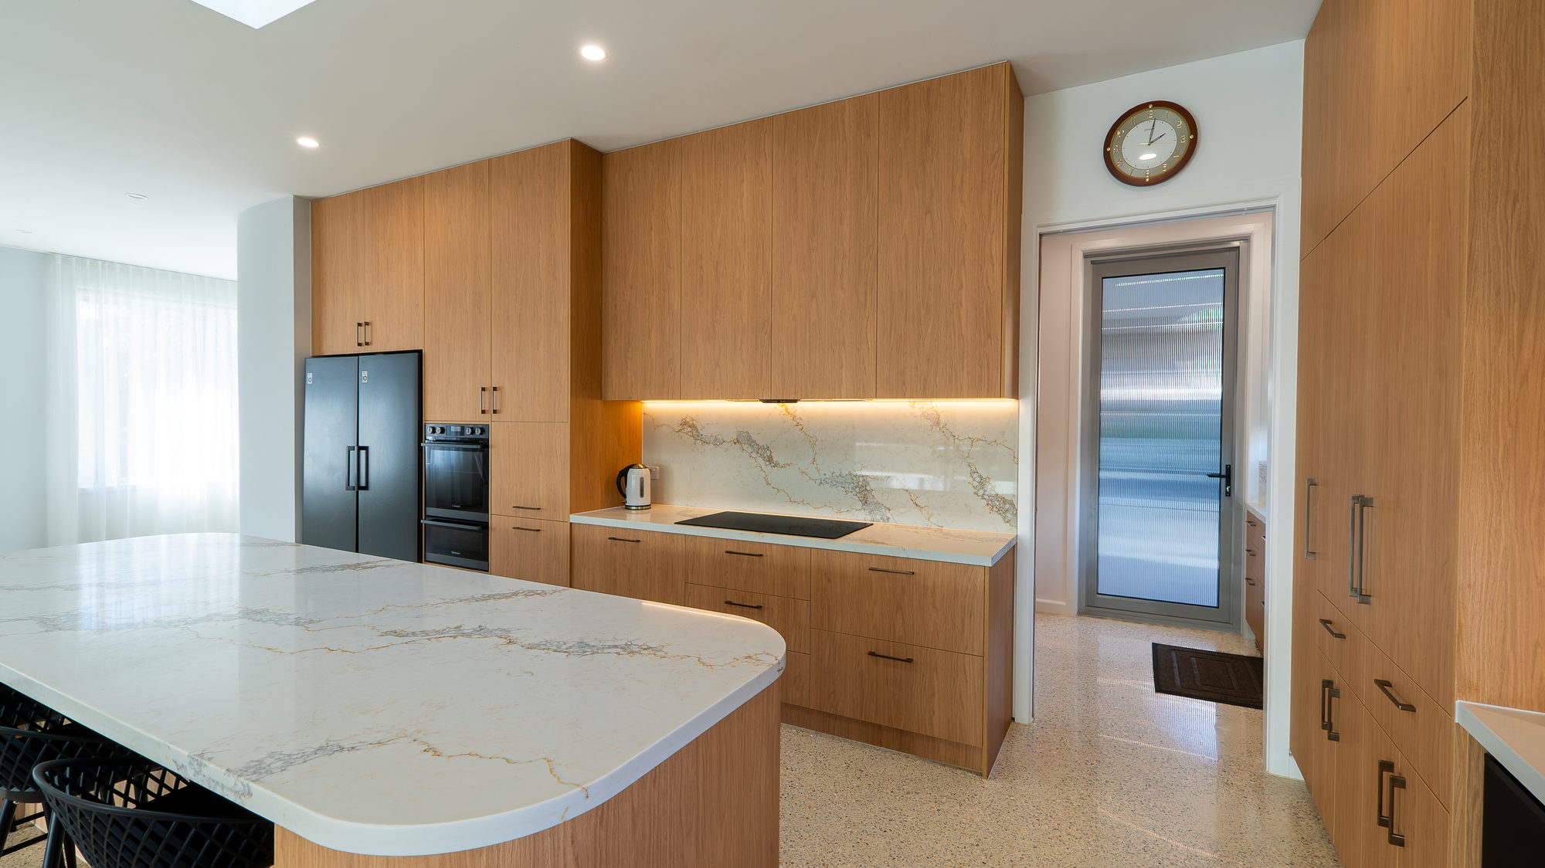
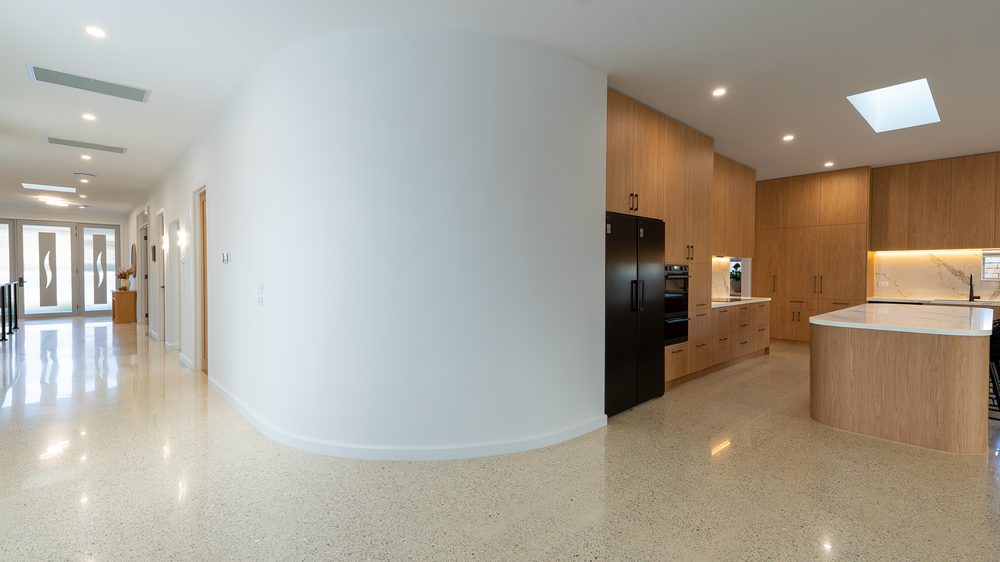
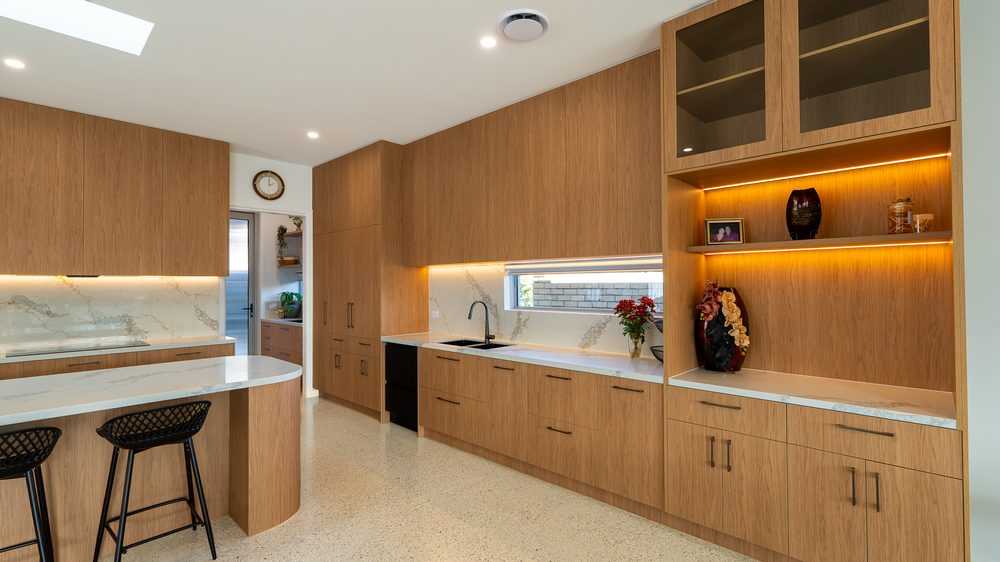
The heart of the home is an expansive kitchen, dining and living space that opens to an enclosed outdoor room. Family and friends can gather here in any season, with the bush outside and everything close at hand.
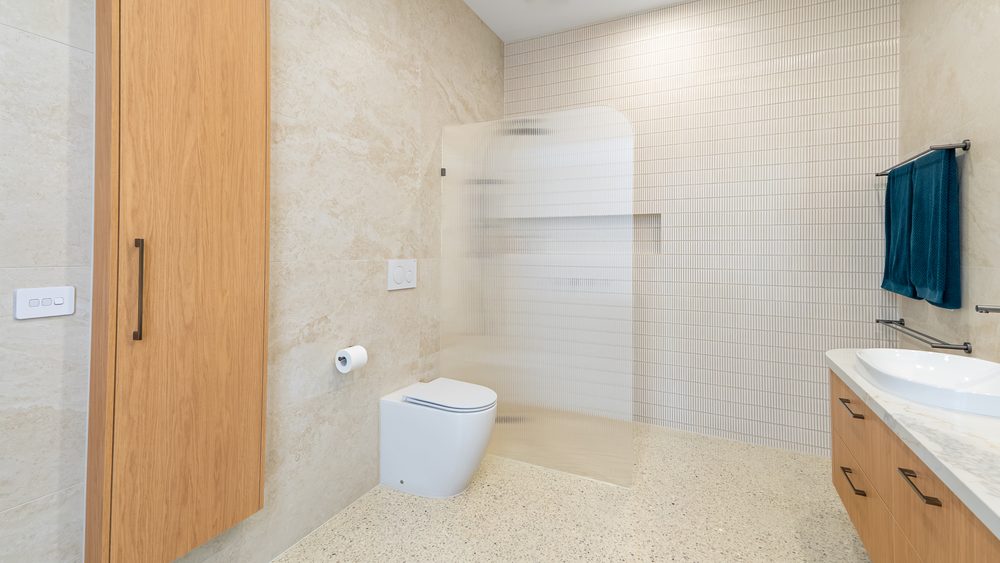
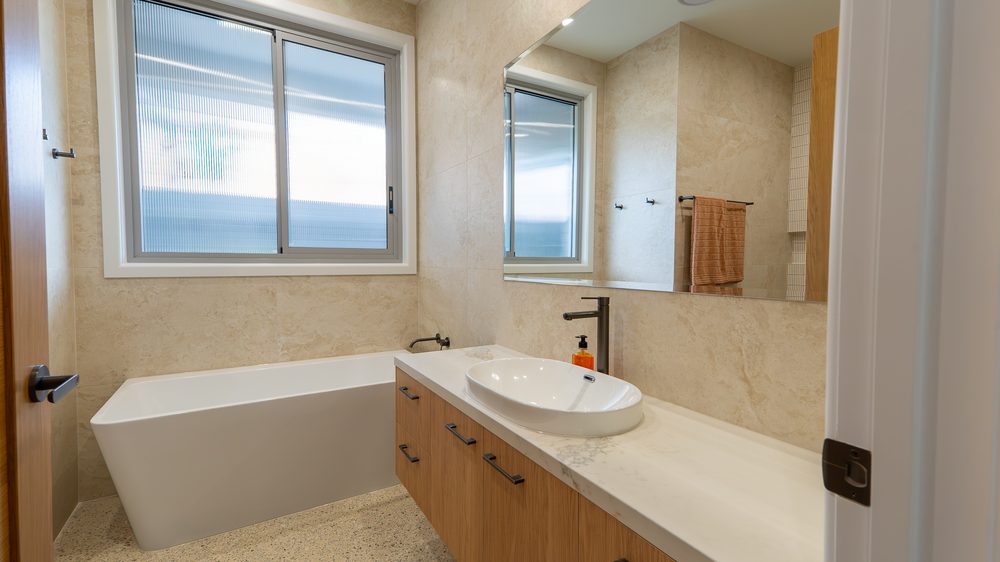
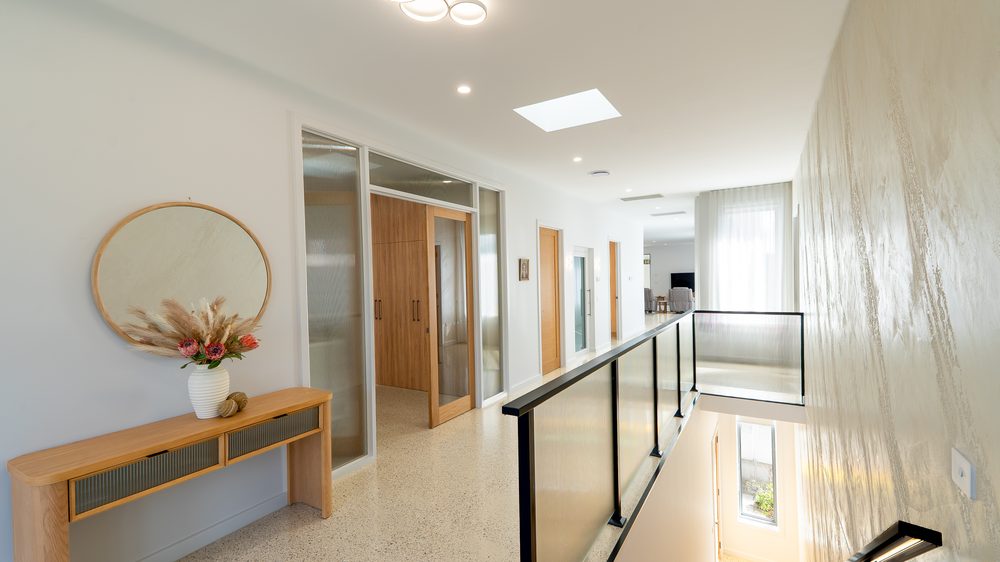
Four bedrooms and three bathrooms give the family room to visit and stay. Wide doorways and living spaces ensure long term functionality, and a lift connects every level so the whole house remains suitable for retirement. A basement level and a double garage add the space that makes a home practical as well as beautiful.
The result is a home for settling in and slowing down, with plenty of room to host family and friends.
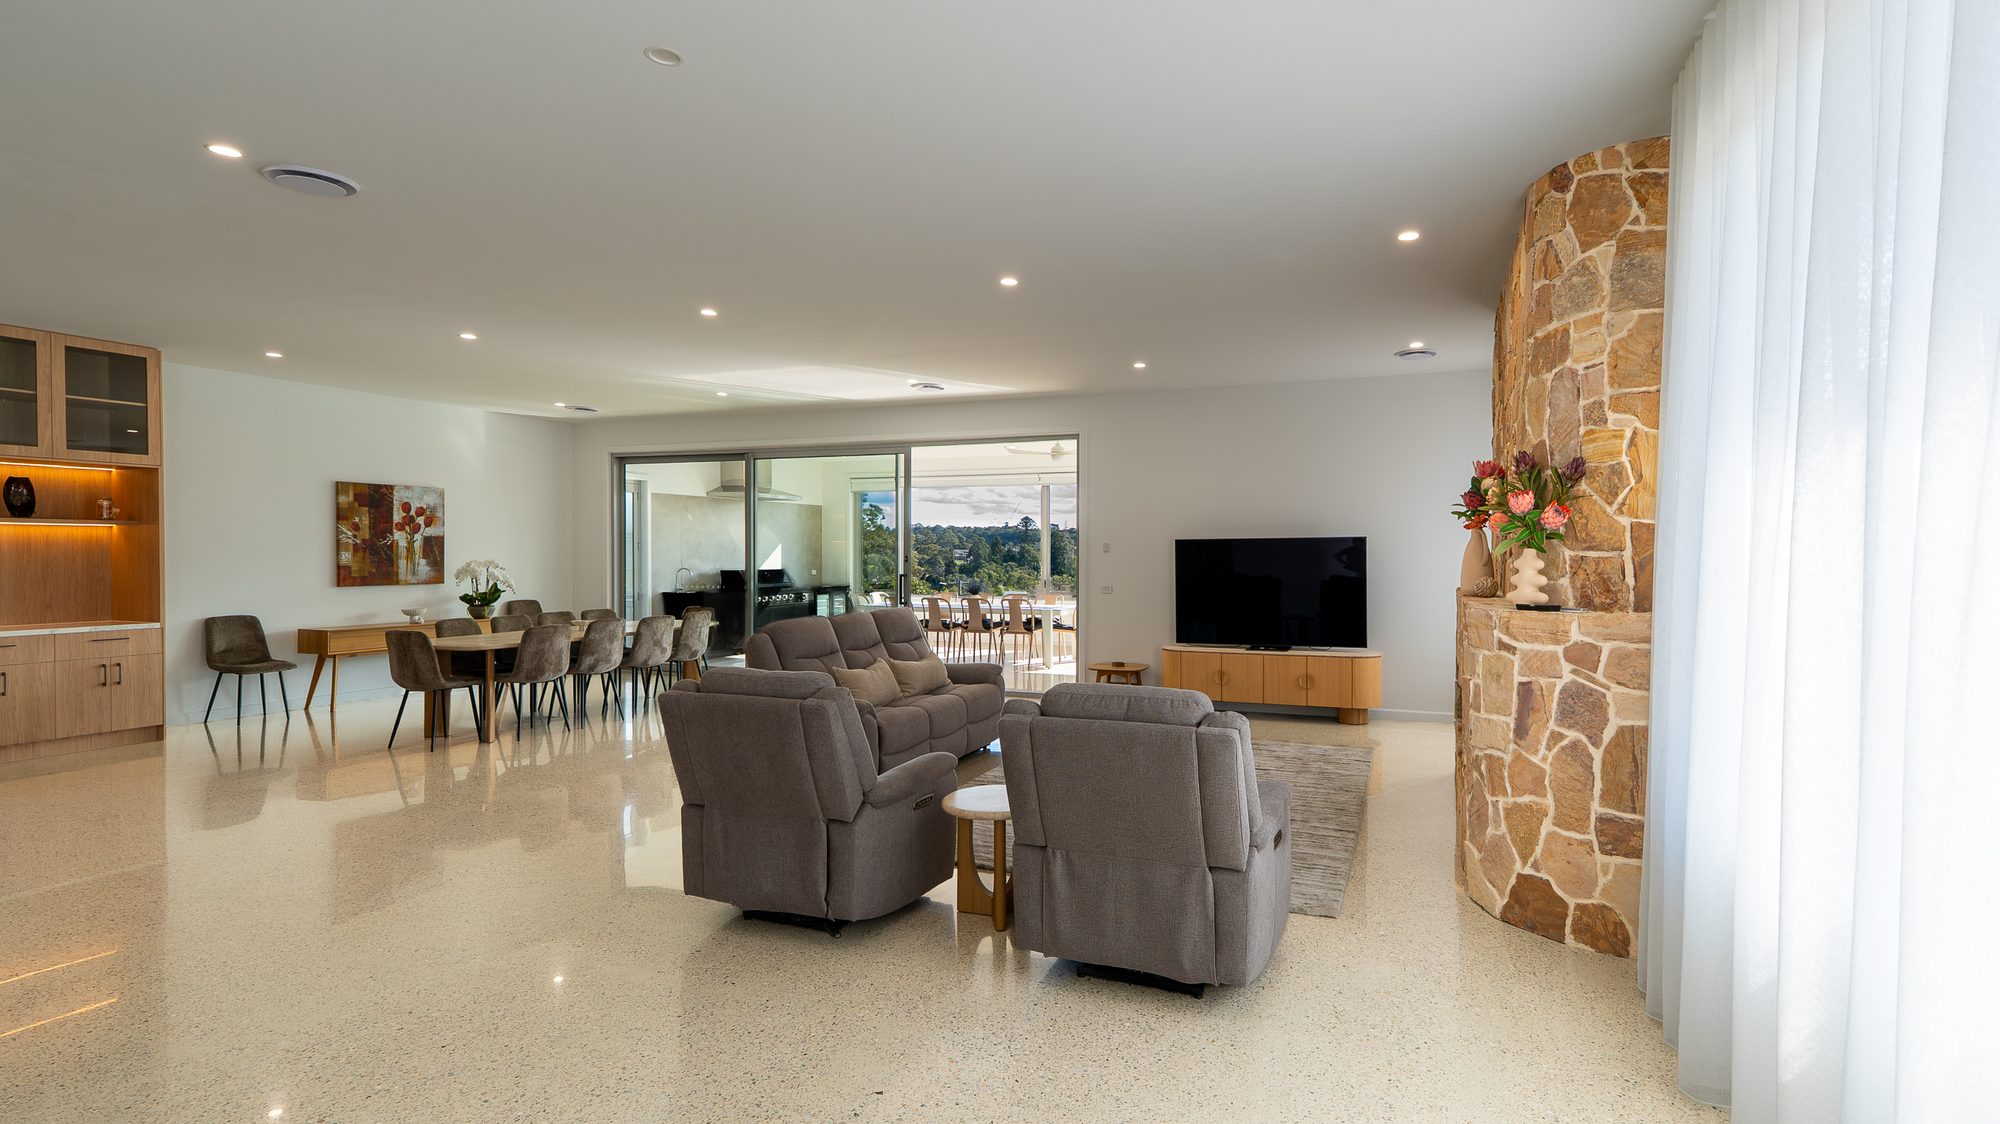
Expansive kitchen and dining spaces designed for company.
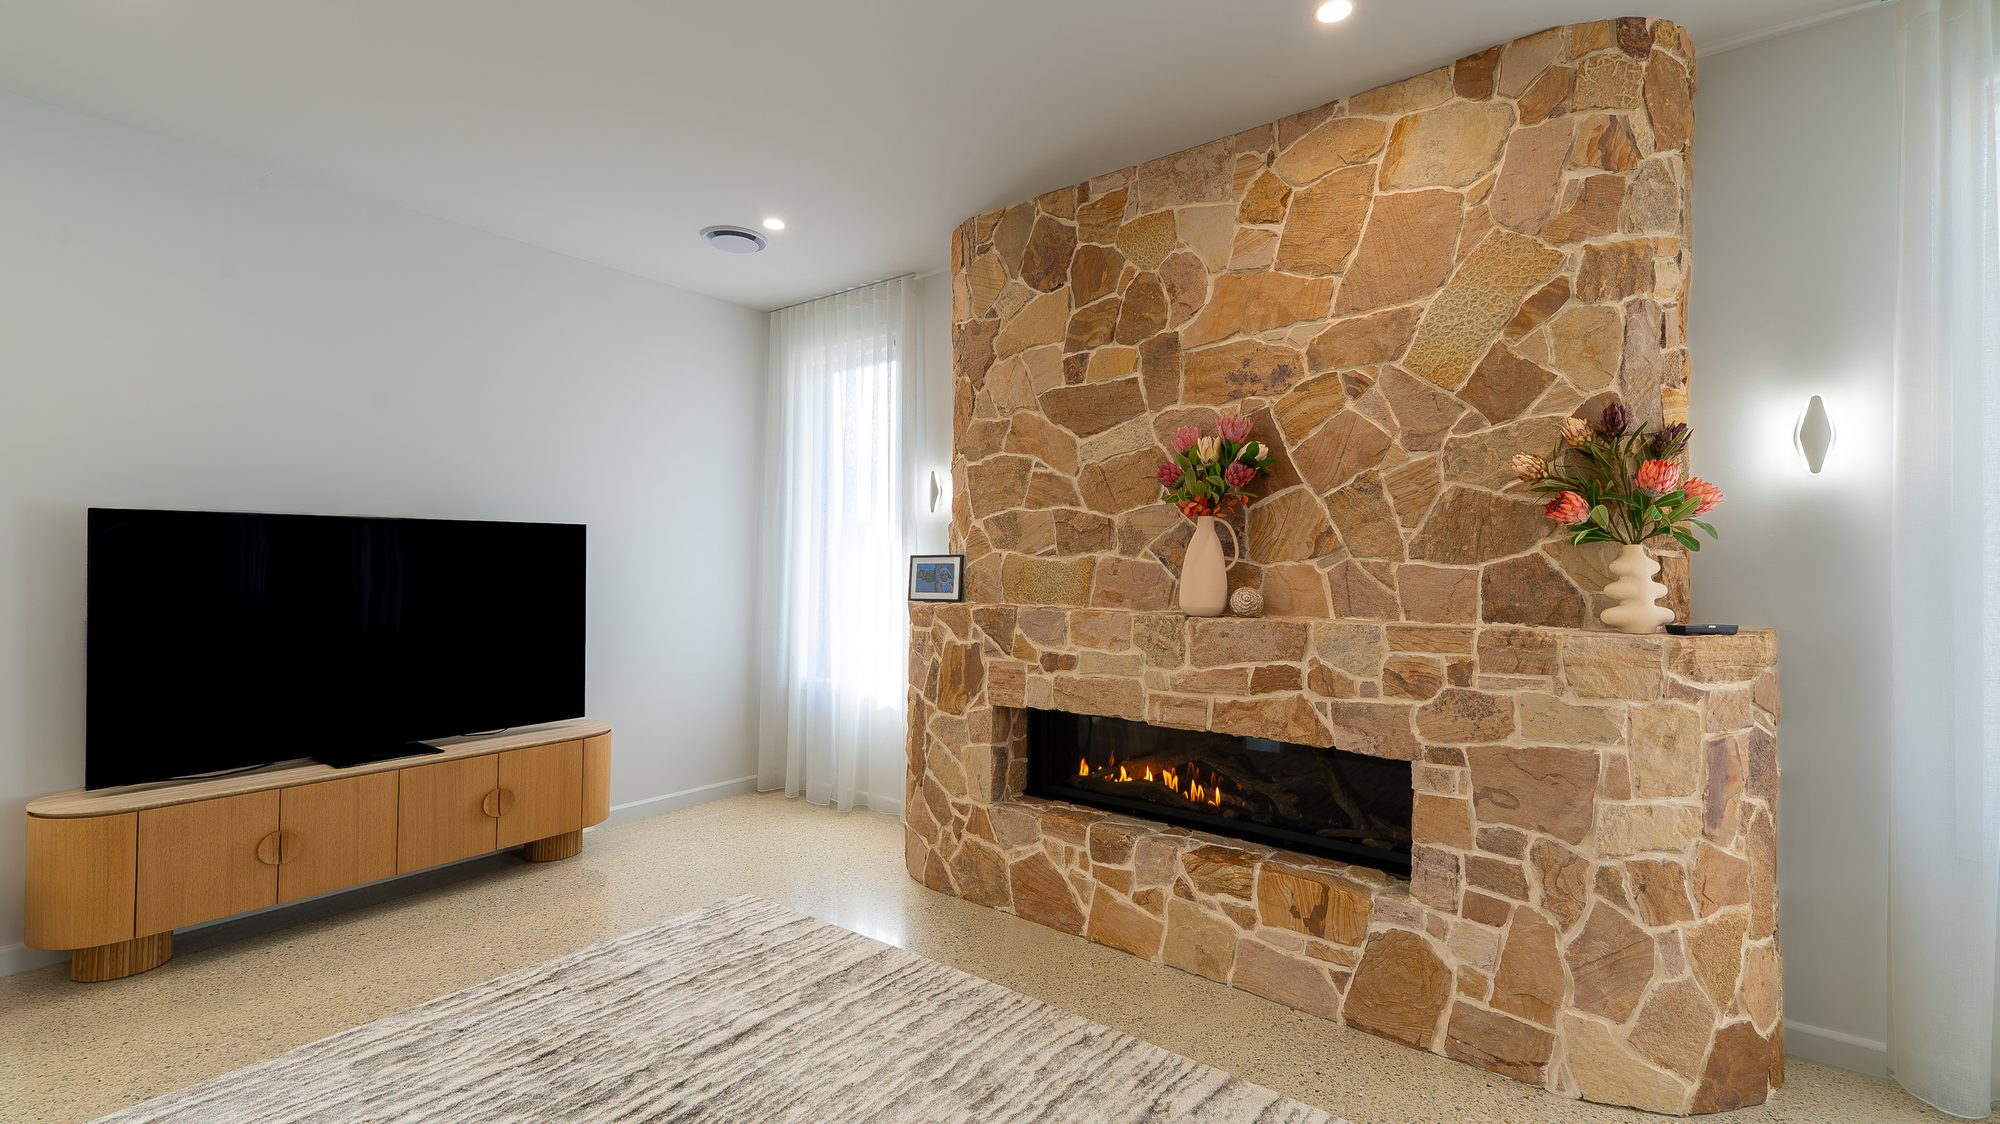
The large open kitchen and living area, alongside a stone fireplace, acts as the main feature of the home.
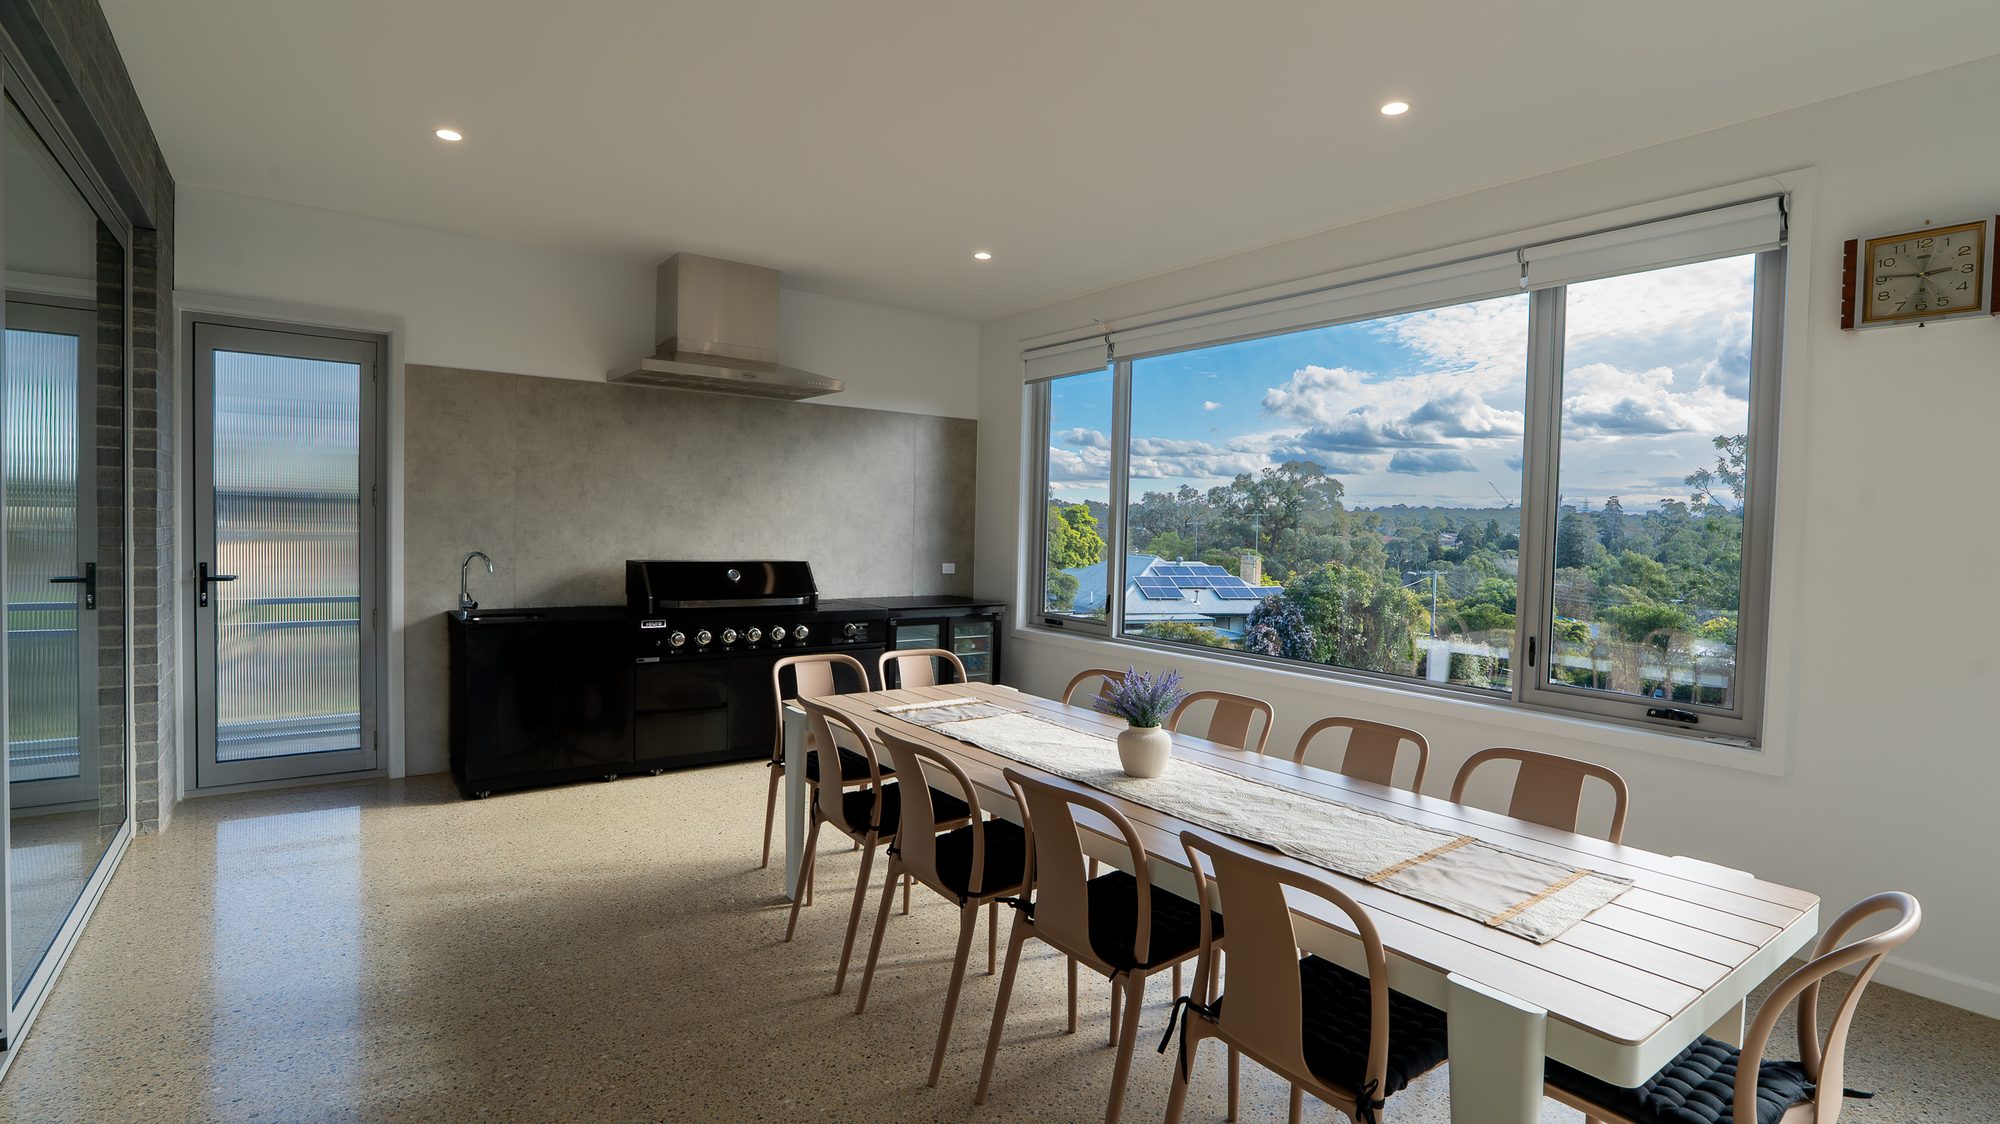
An indoor area that feels like a breath of fresh air.
Connected to the main kitchen and dining area, this enclosed outdoor room has a barbecue with a custom splashback, access to the outdoors and remote control blinds on every window.
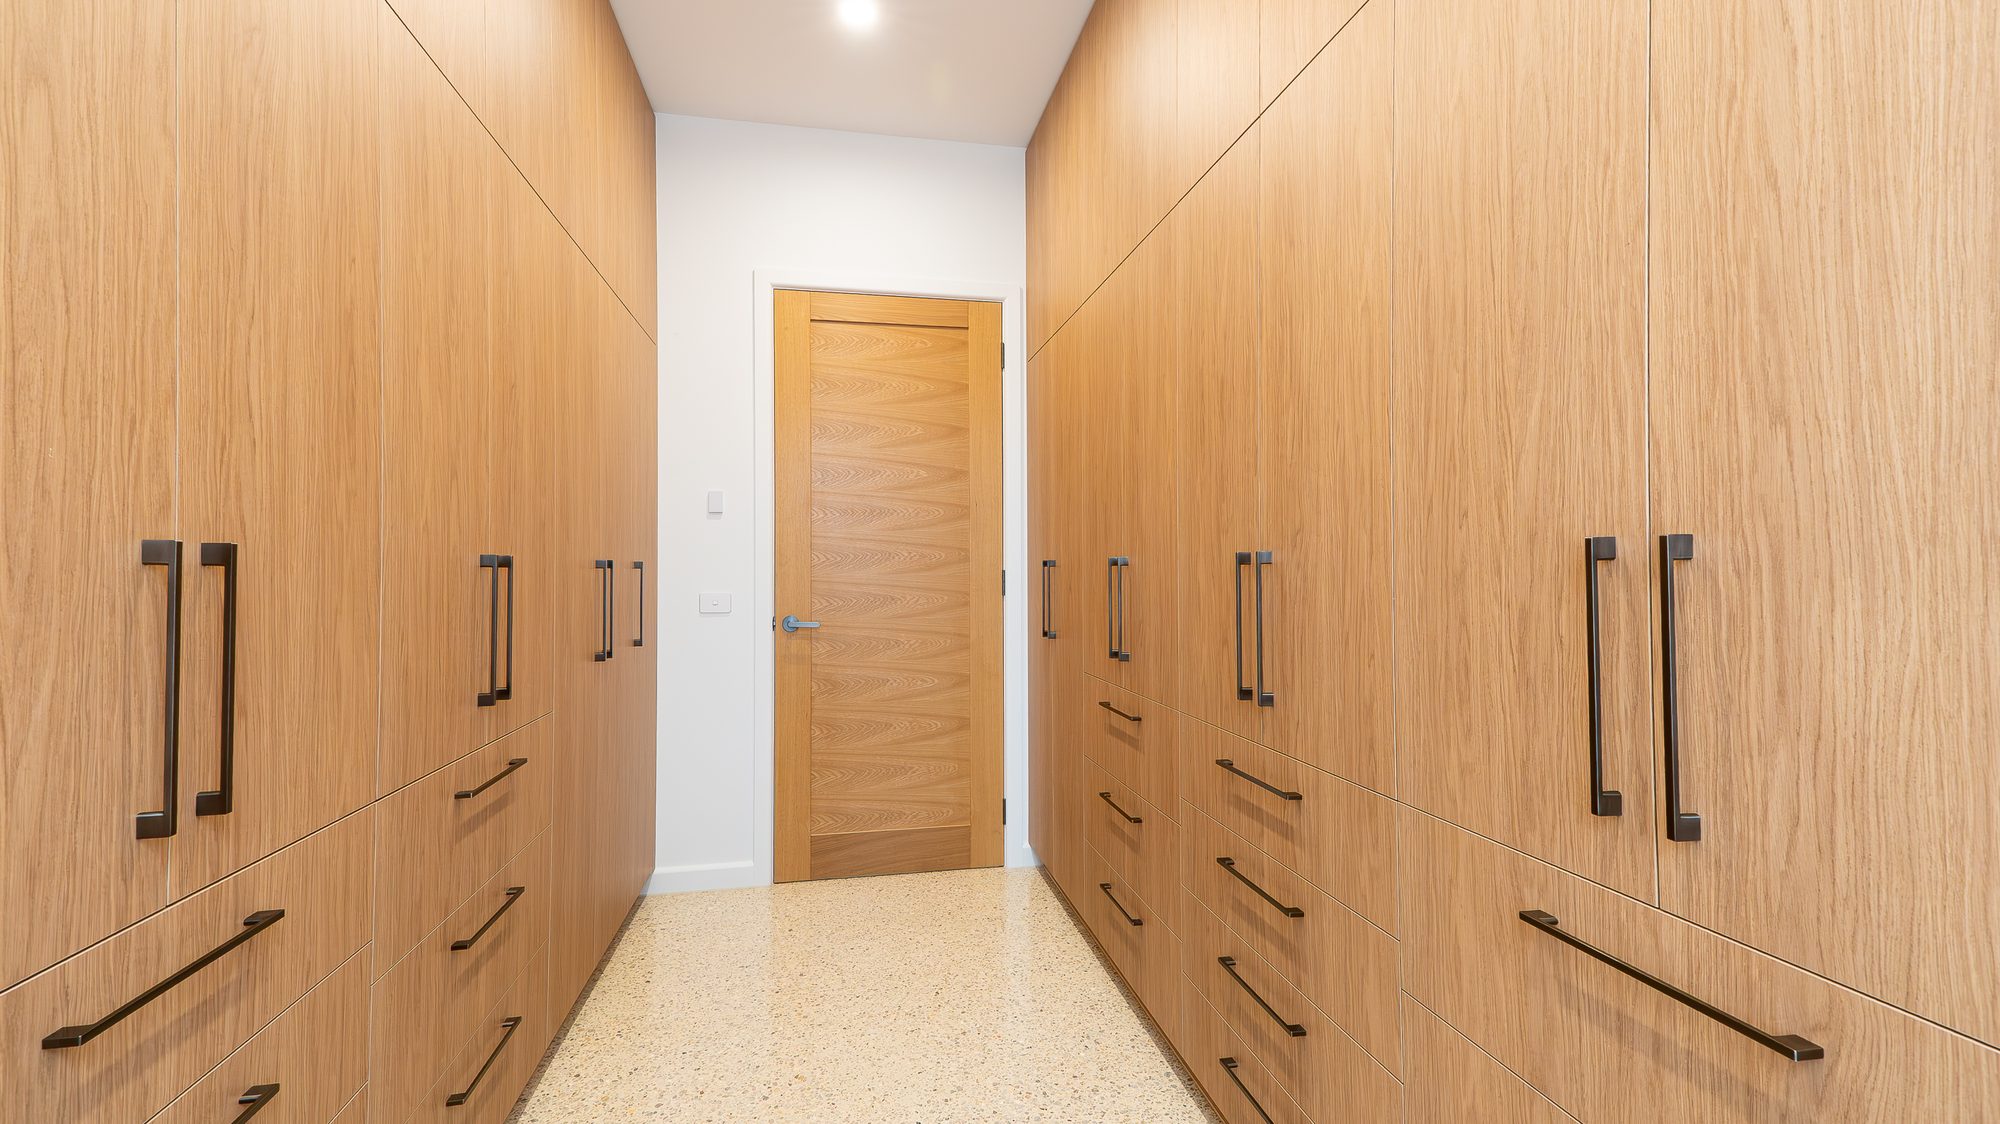
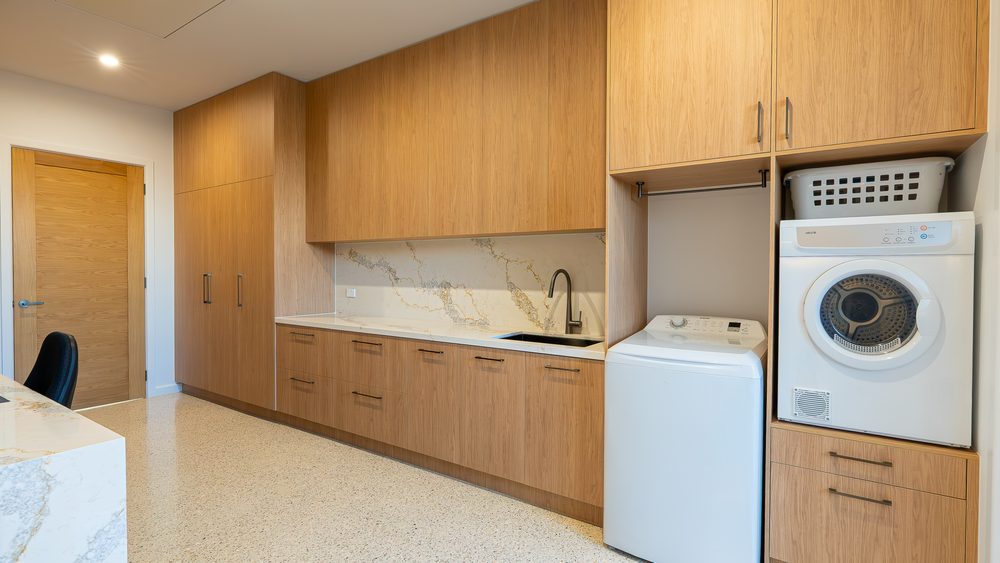
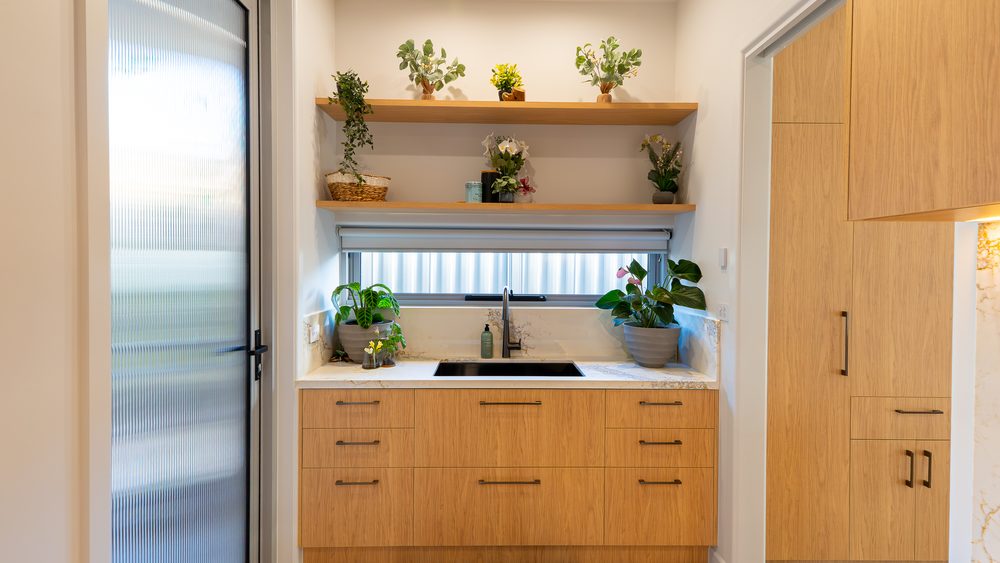
A home this size works best when it’s easy to keep tidy.
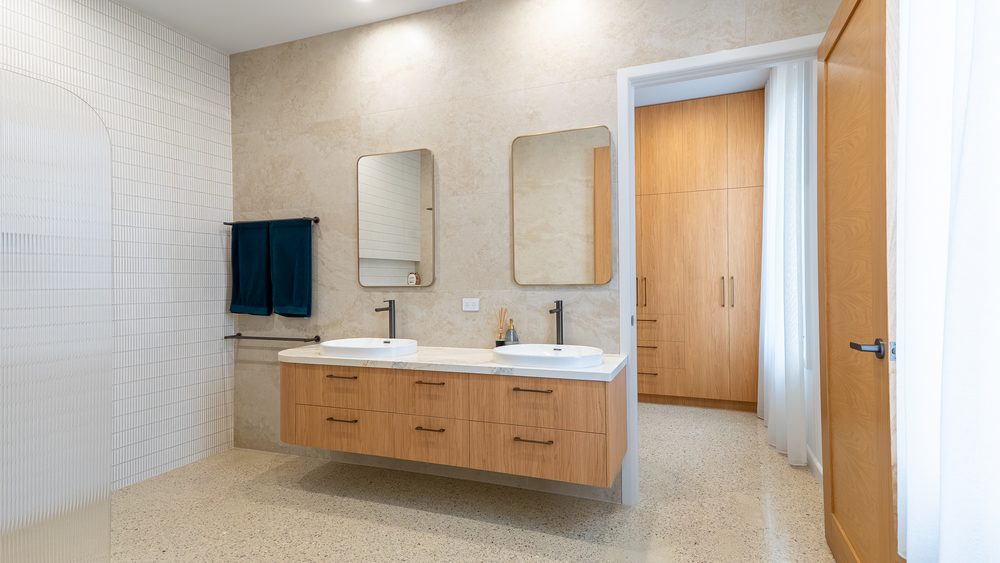
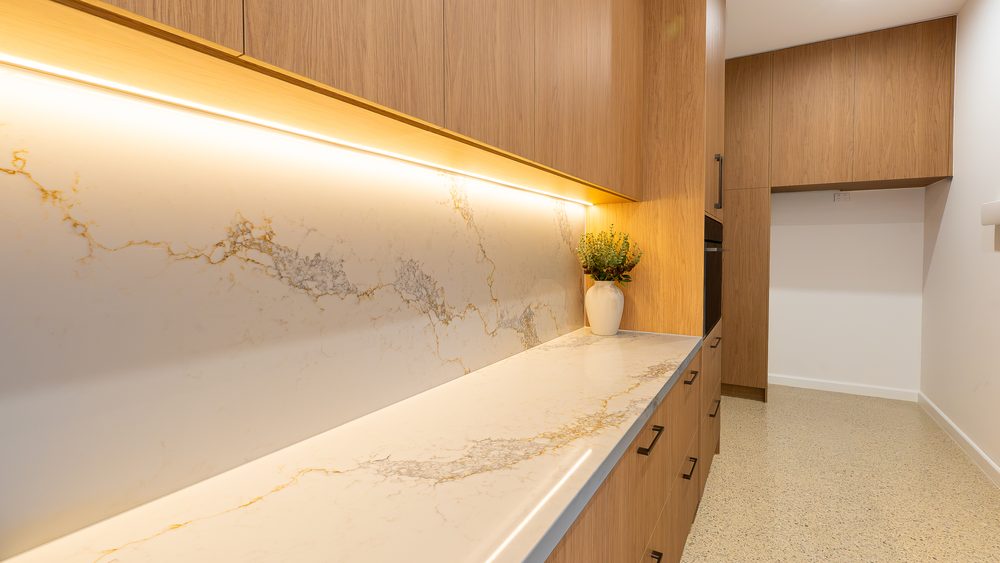
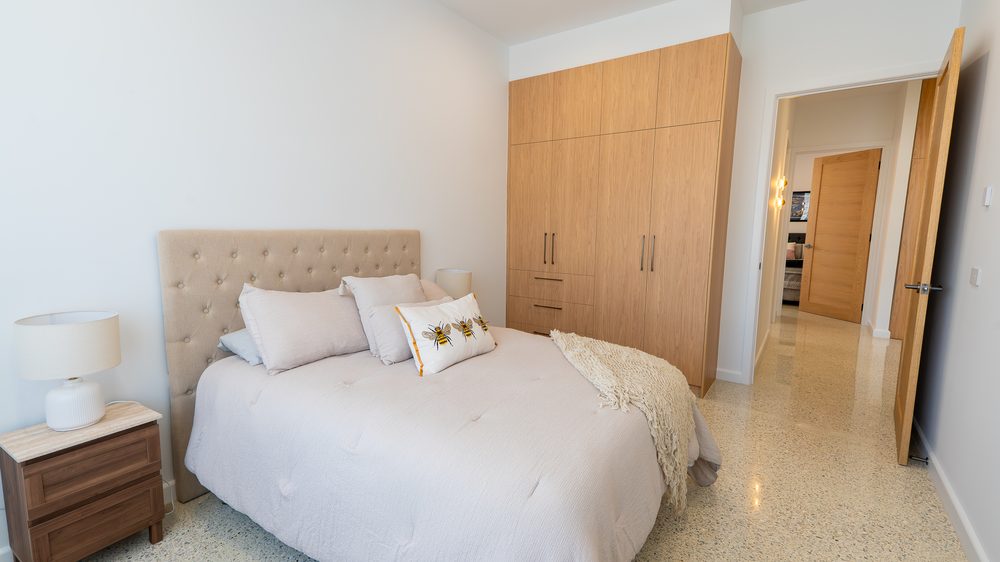
Custom wardrobes and cabinetry run throughout the home, designed around the available space and finished to match the rest of the interior.
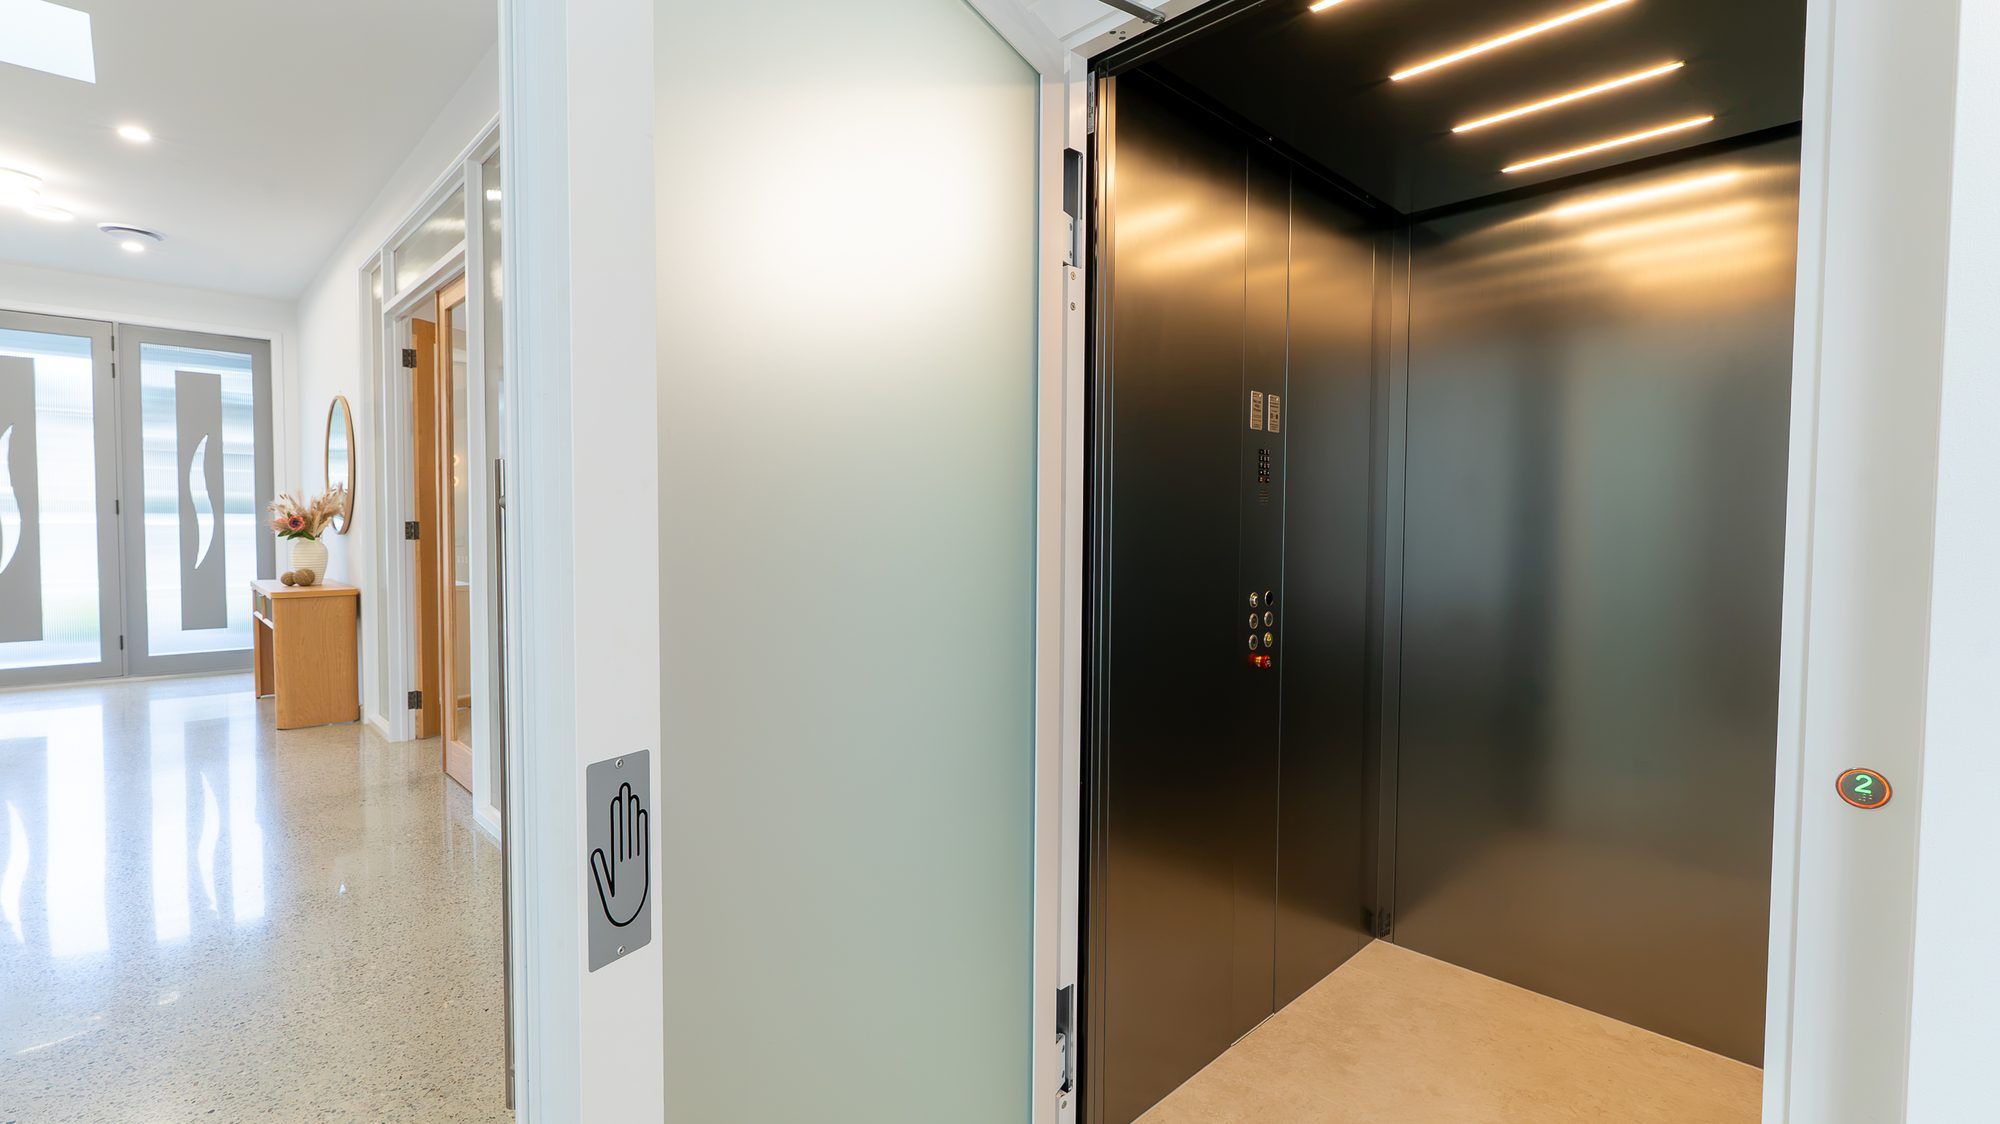
A lift connecting every level of the home.
From the basement level through to the upper floor, a private lift makes every part of this home effortlessly accessible and retirement-living friendly.
What’s included
Glenaburn Road in full
Hear it from Helen
Helen and Joe built Glenaburn Road with us. Watch Helen tell the story in her own words.
Planning a knockdown rebuild of your own?
Glenaburn Road shows what a full site transformation can look like when a home is designed around the years ahead. Tell us about your block and let’s talk about what it could become.
Start the conversation