A home where quiet luxury meets everyday living.
- Location
- Rosanna
- Project type
- Custom home, knockdown rebuild
- Completion
- 2026
- Builder
- Ryan Developments
- Licence
- CBD-U 52090
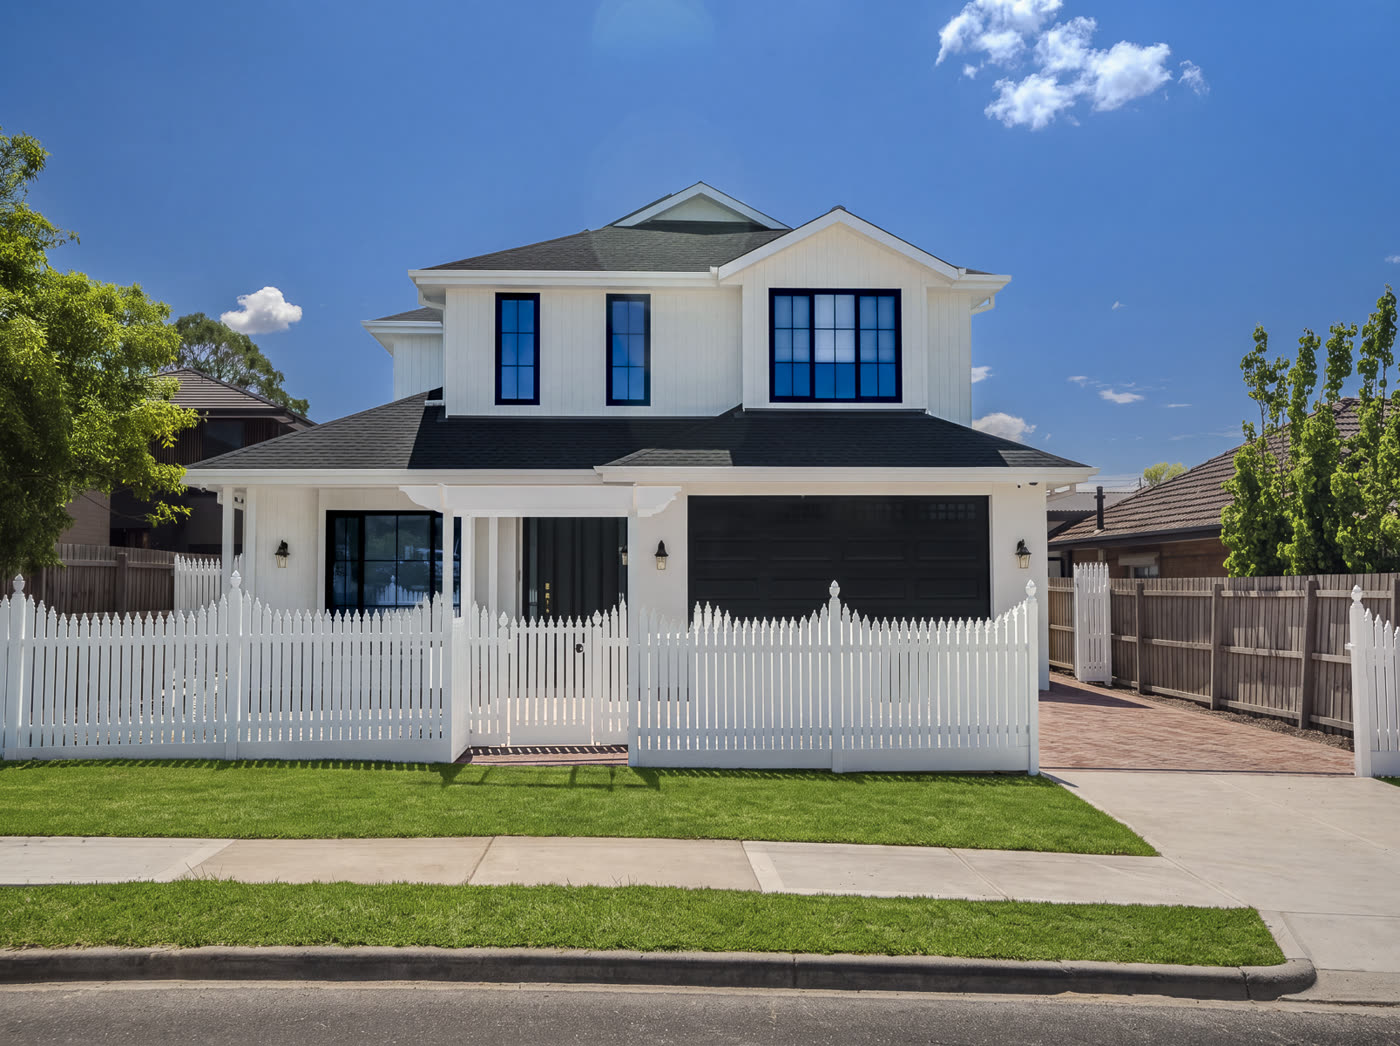
The Finlayson Project is a luxury two storey home in Rosanna. It shows how Ryan Developments brings considered design and quality finishes together, with every space planned around how our clients want to live.
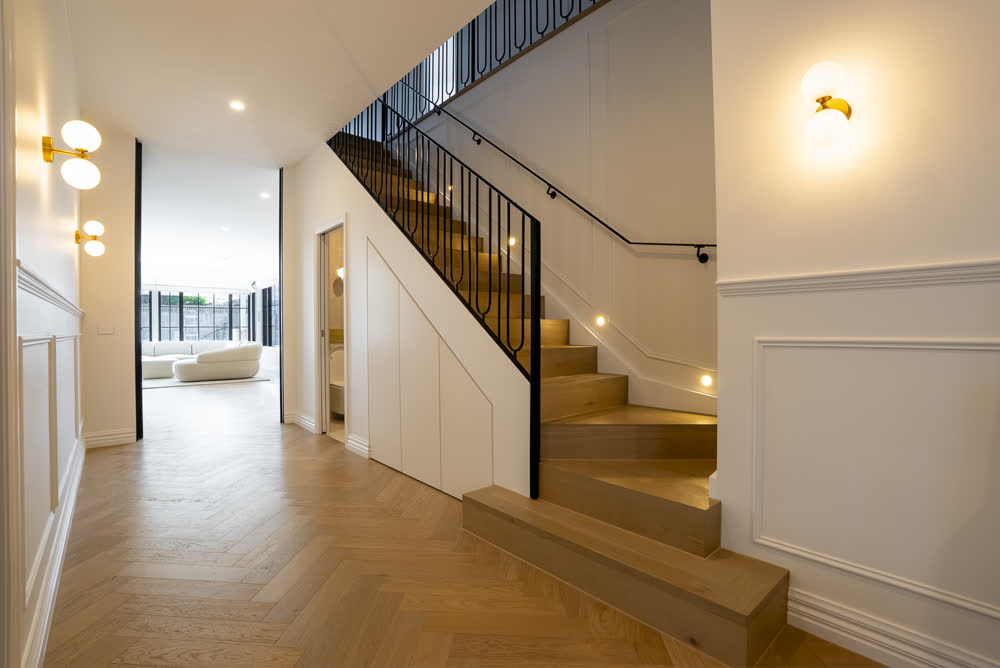
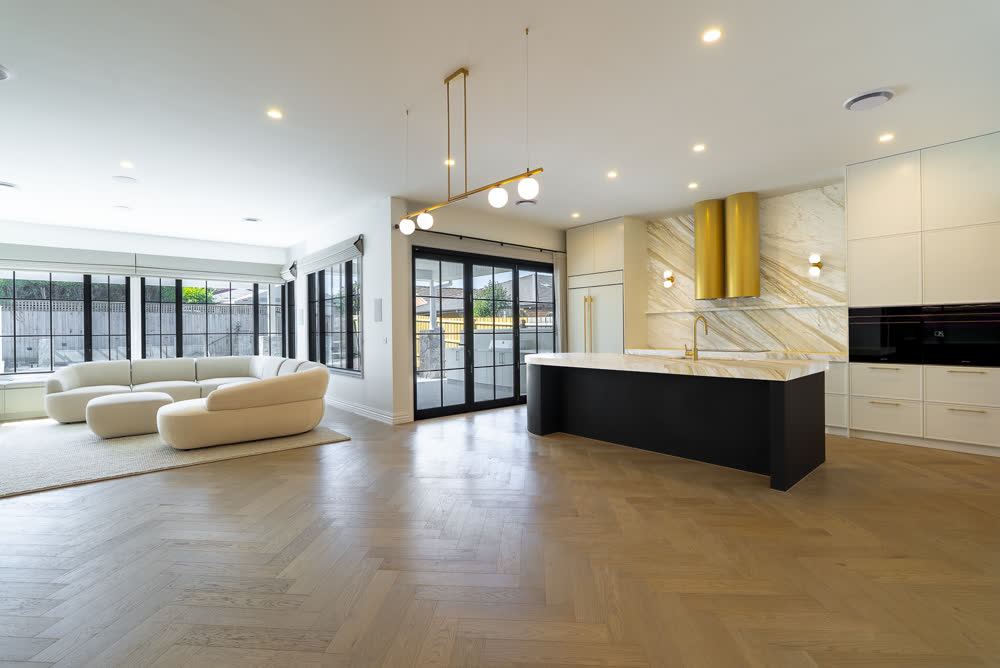
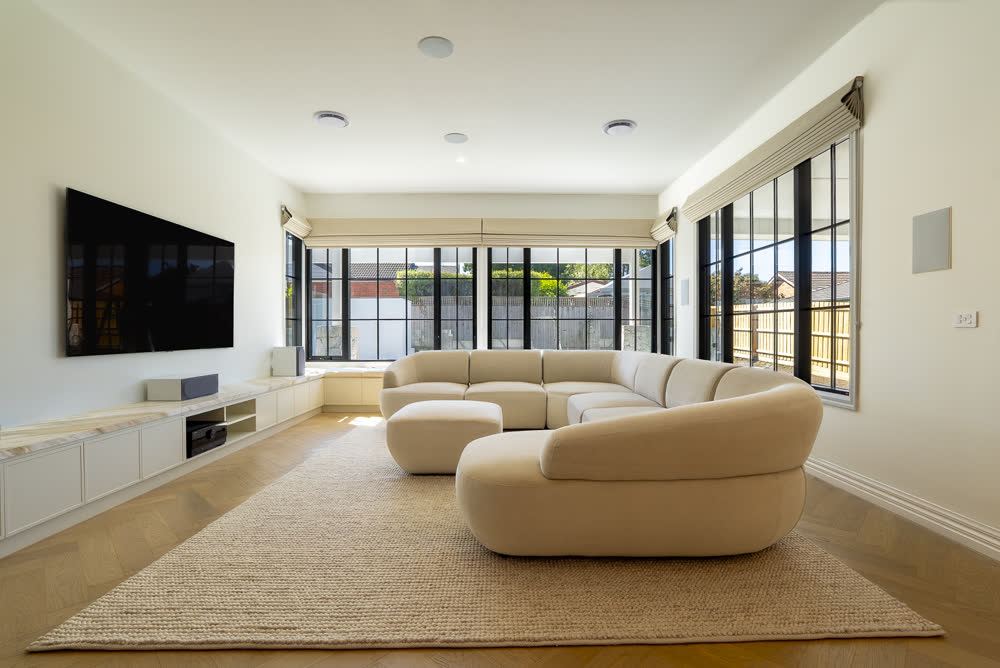
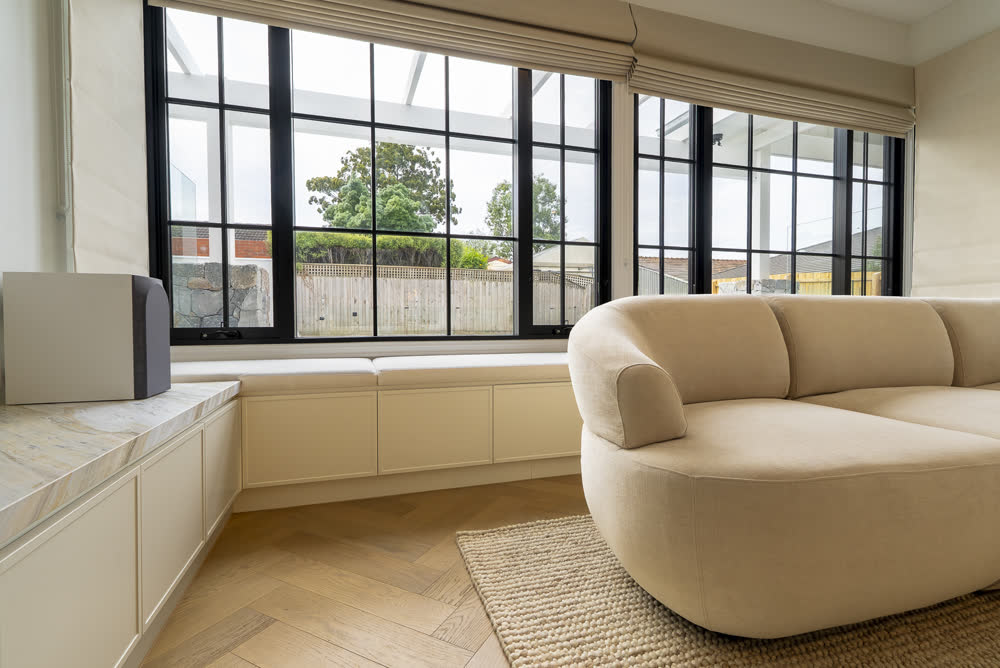
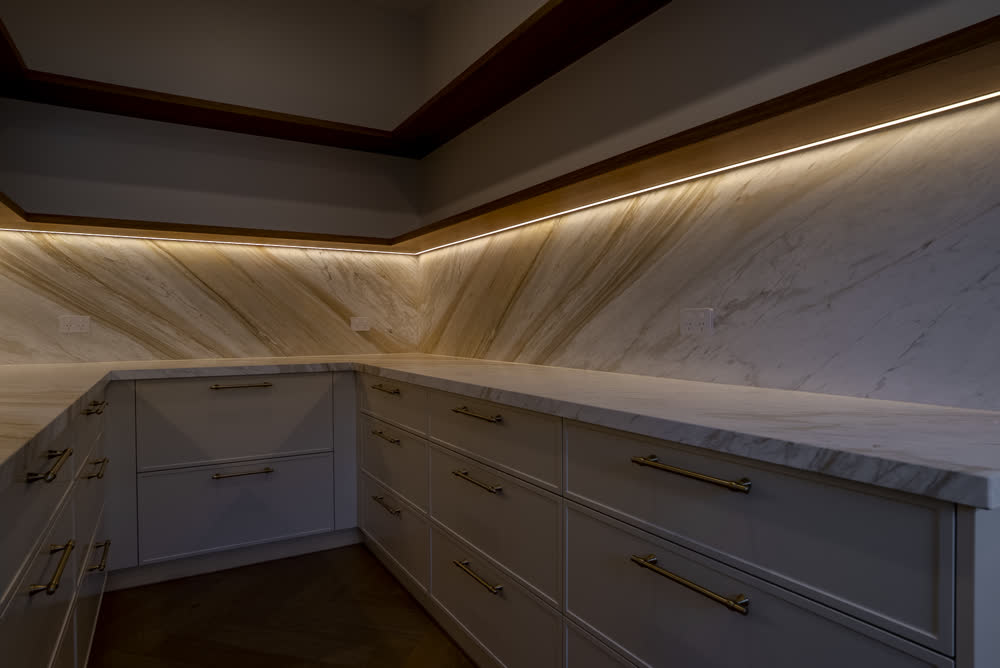
Plenty of windows fill the home with natural light, and carefully planned lighting carries every room and space into the evening.
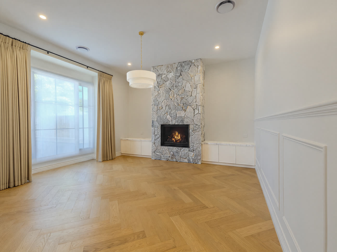
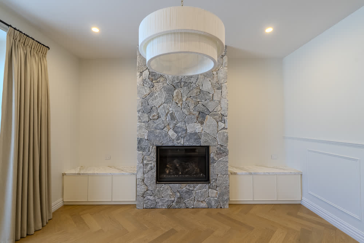
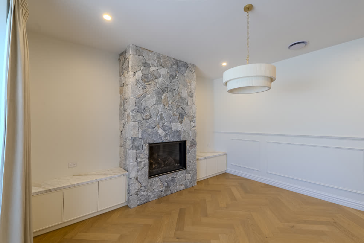
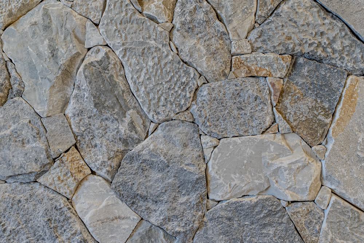
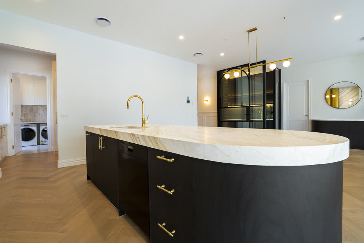
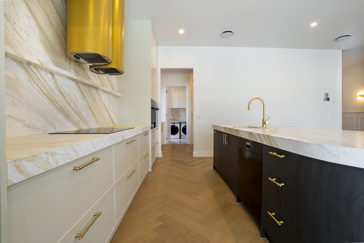
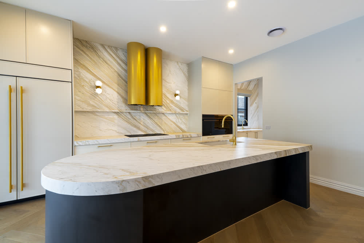
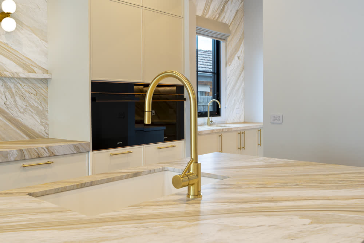
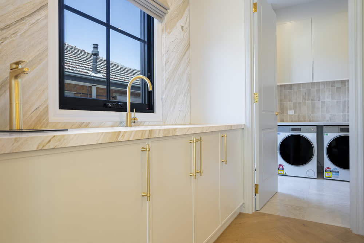
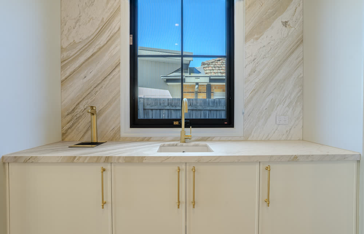
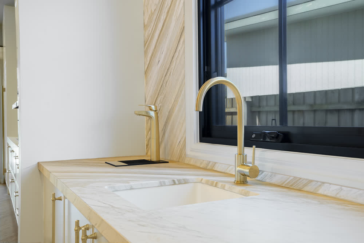
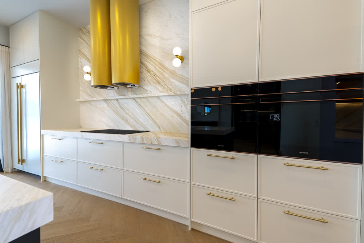
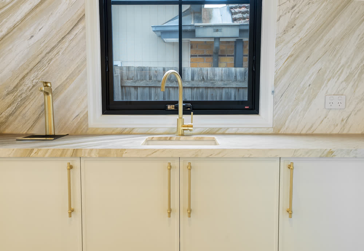
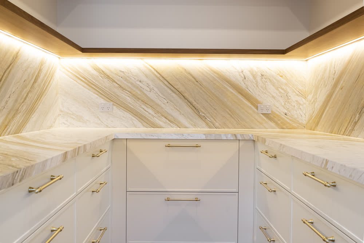
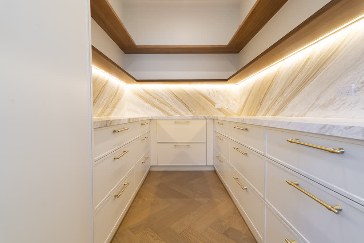
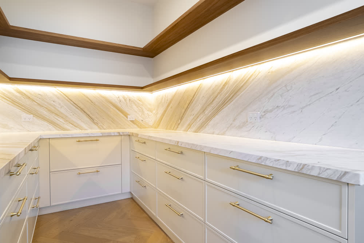
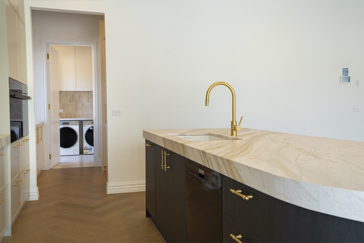
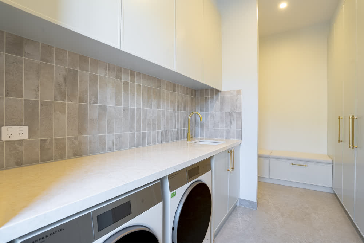
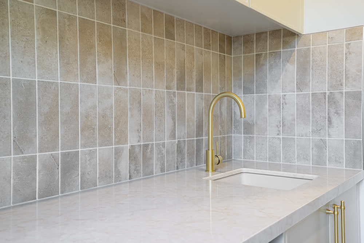
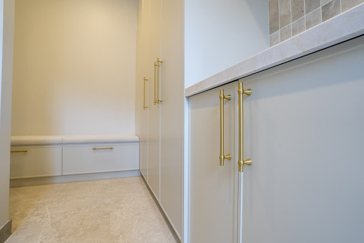
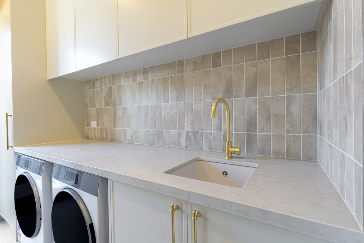
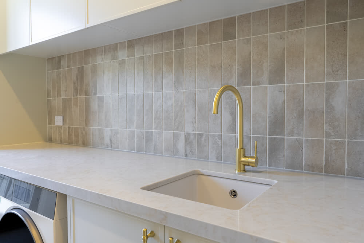
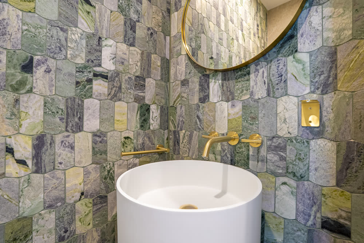
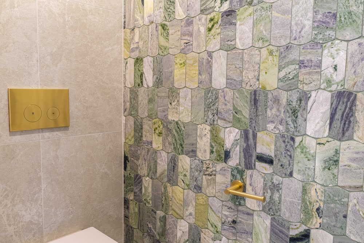
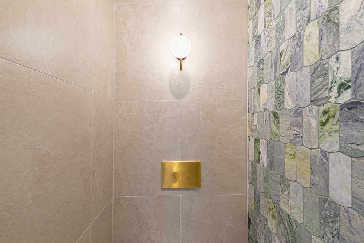
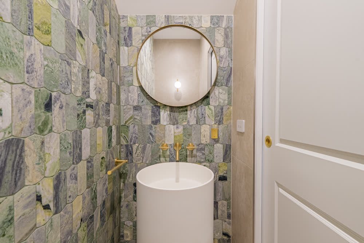
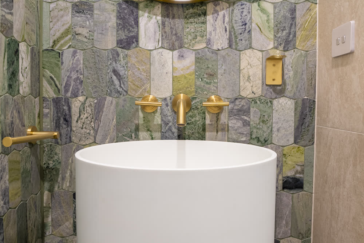
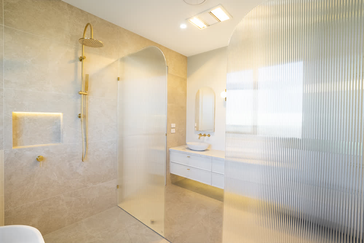
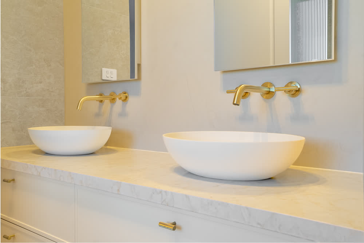
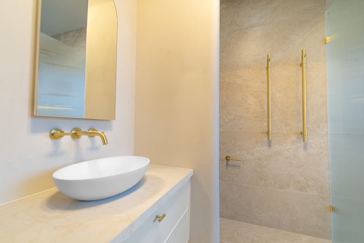
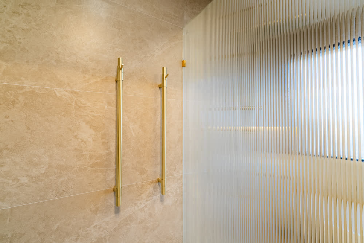
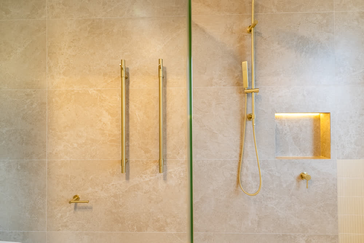
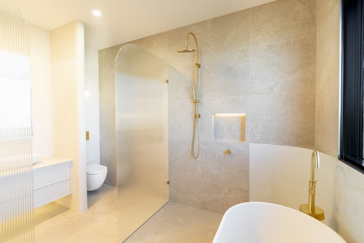
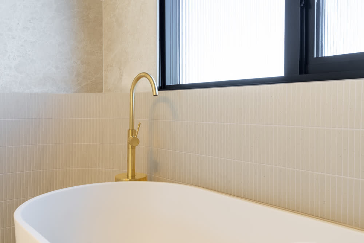
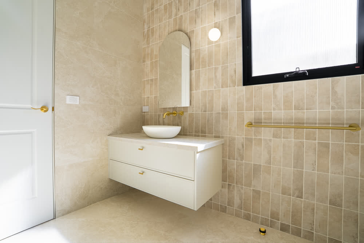
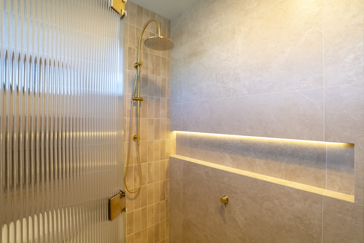
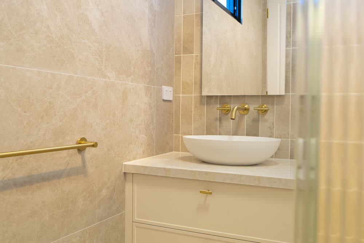
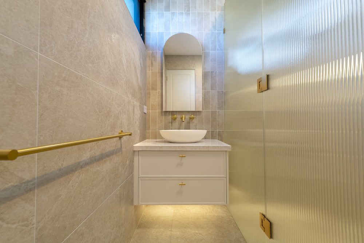
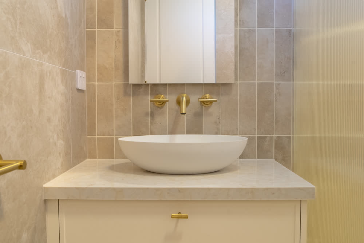
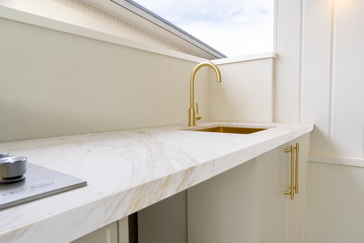
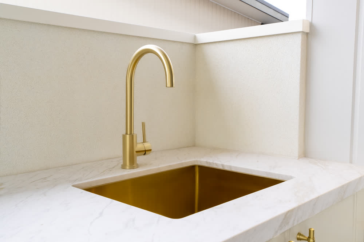
Brushed brass tapware and handles run throughout, paired with natural stone for a finish that feels consistent from room to room. The home also includes a wine cellar, luxury bathrooms and an LED-lit walk-in robe, while outside a stunning pool completes the home.
The result is a home that balances everyday comfort with luxury, and has plenty of room to entertain.
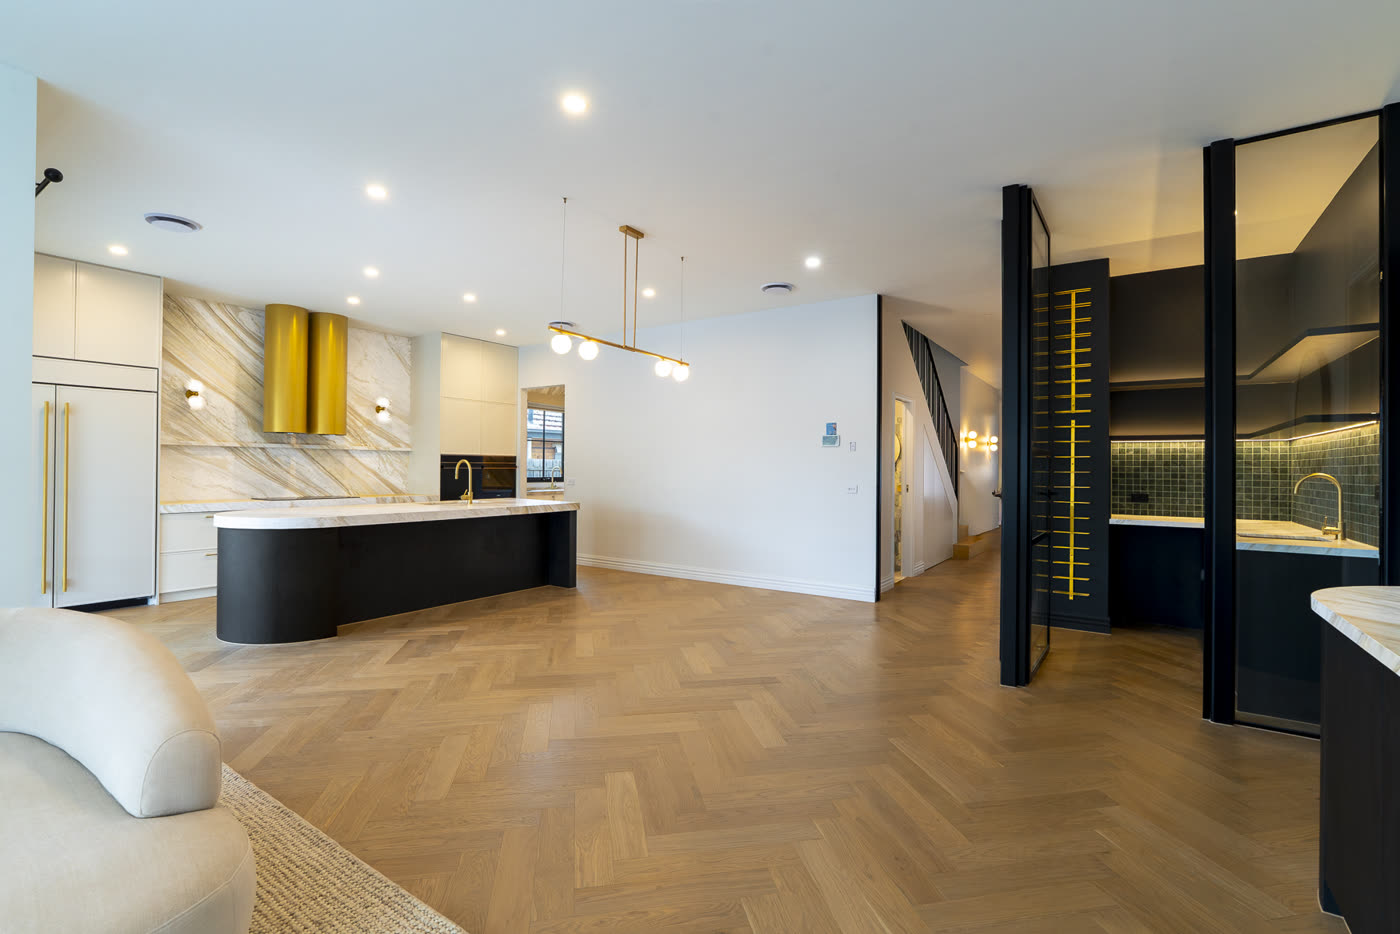
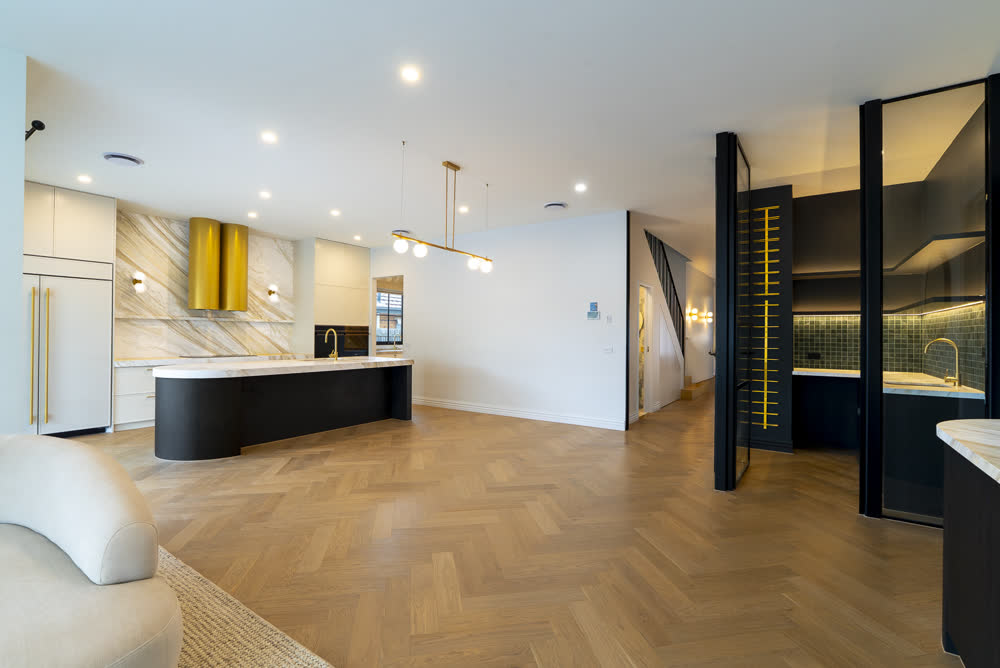
Open kitchen and living spaces are the main feature of the home.
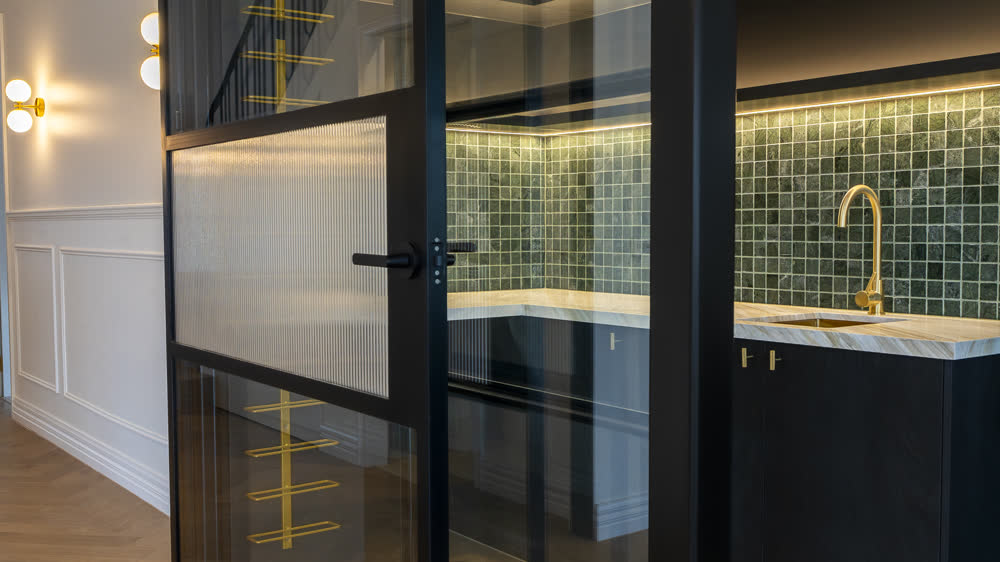
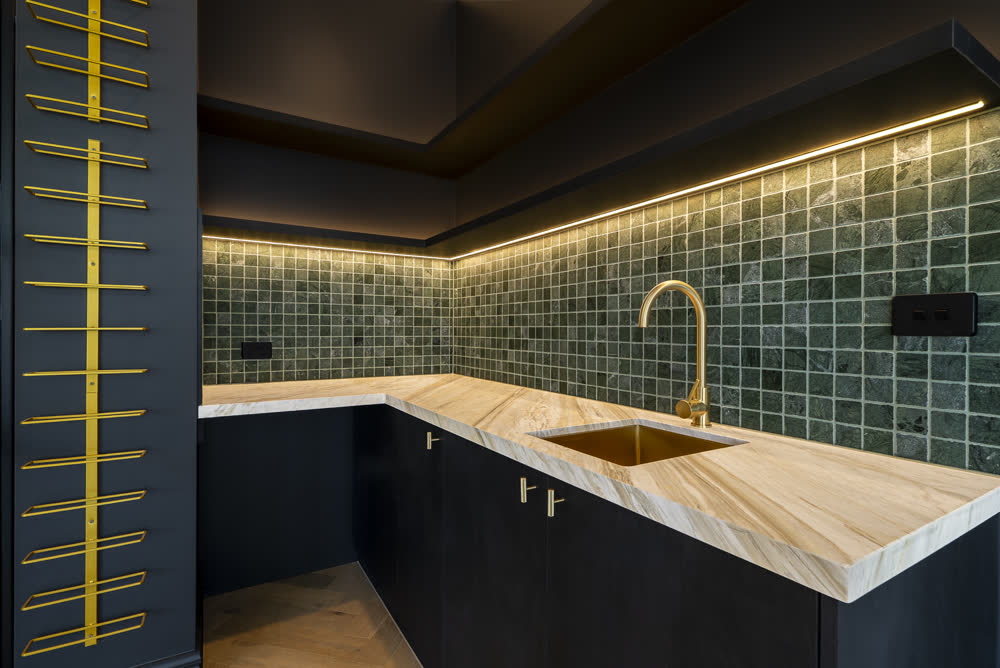
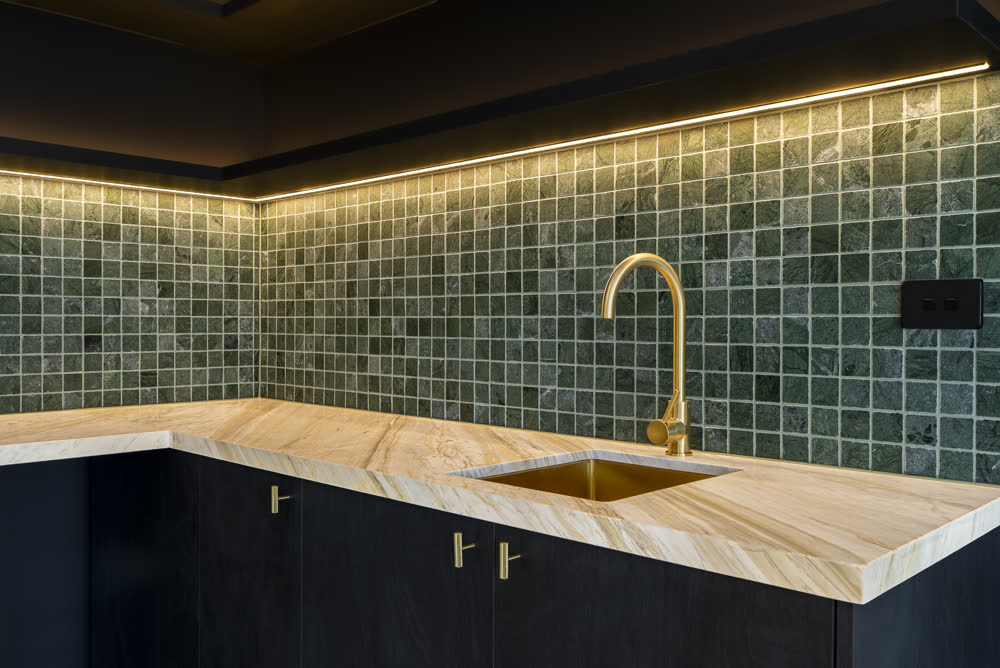
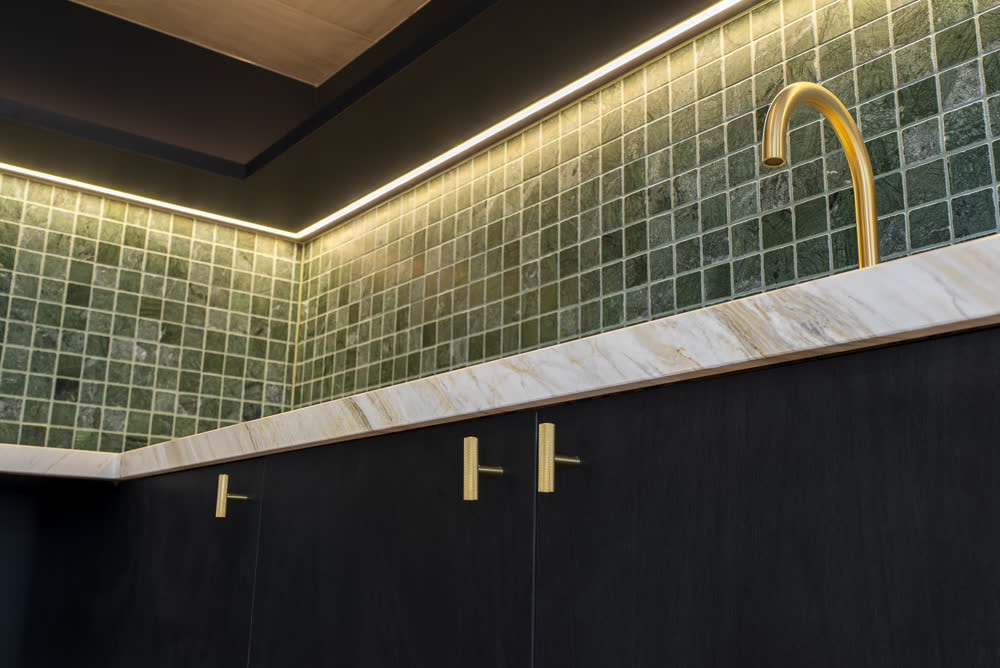
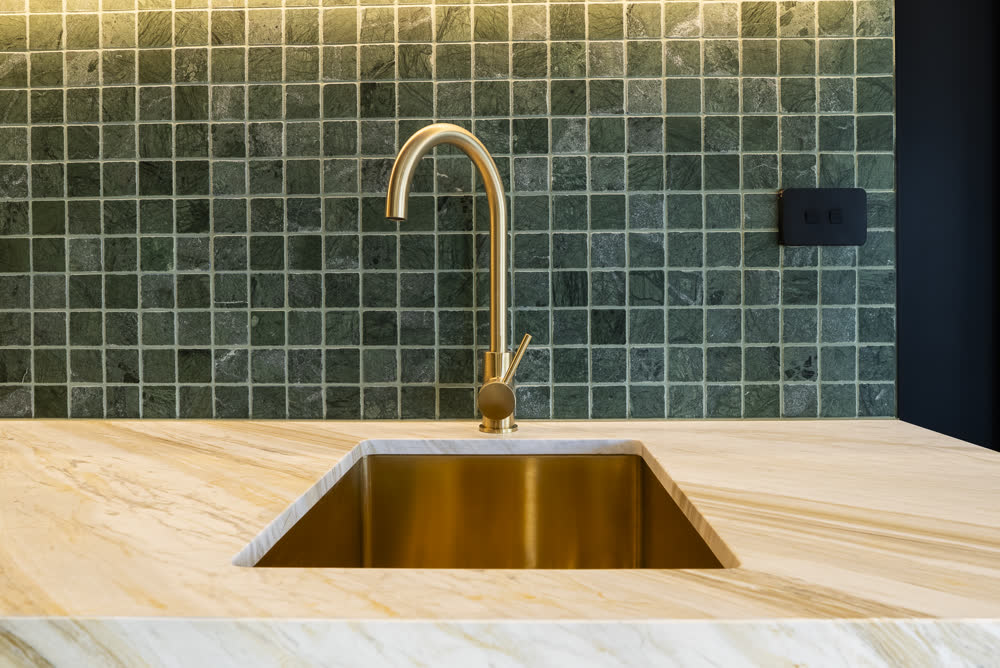
Natural stone and brushed brass detailing tie the space together, and the large windows let light in throughout the day. The wine cellar sets olive green tiles and natural stone against dark cabinetry.
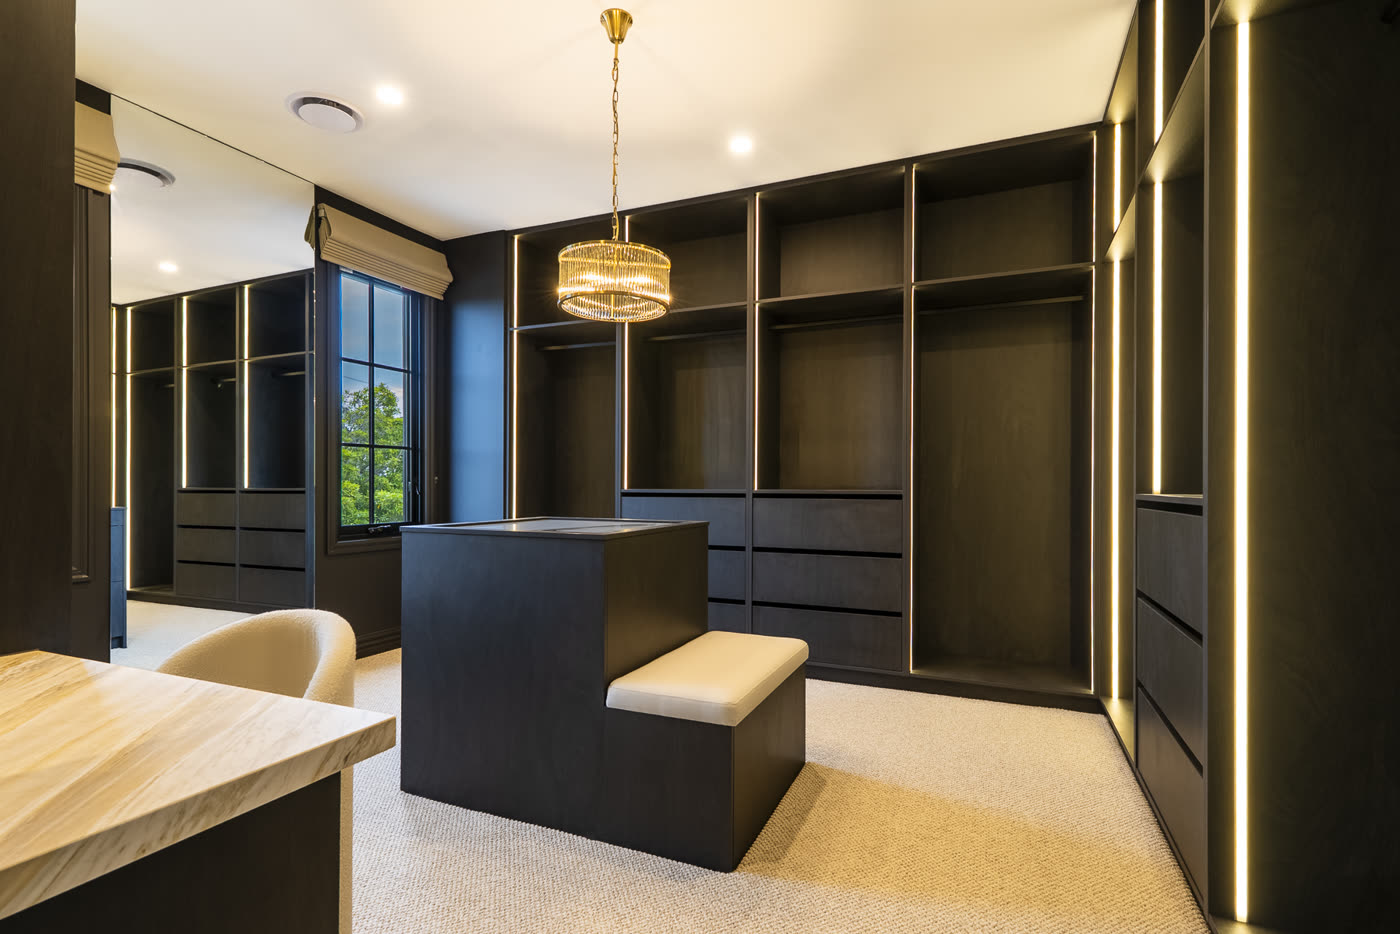
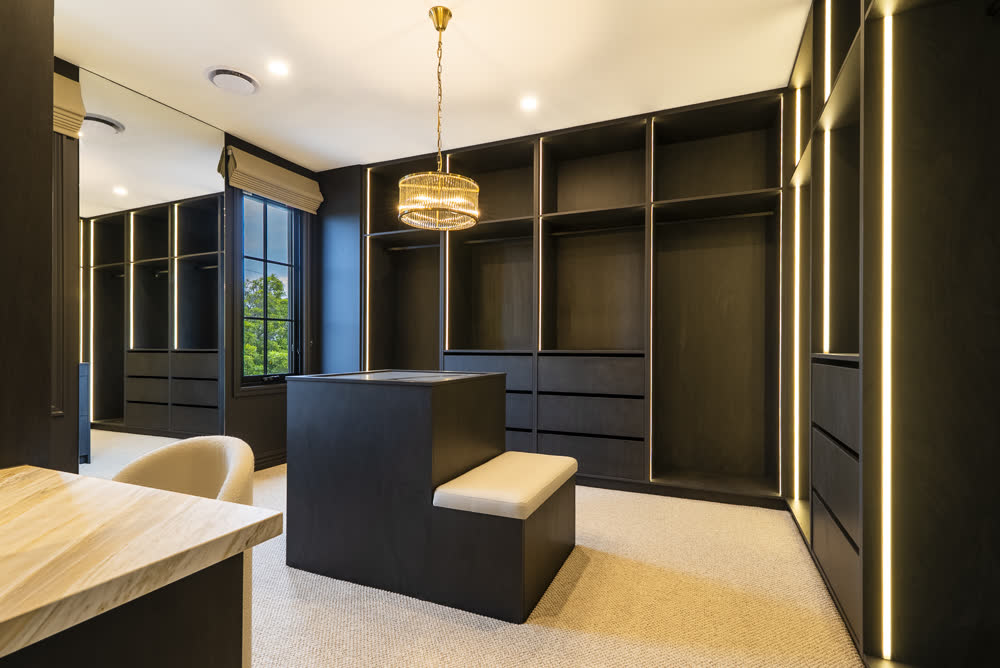
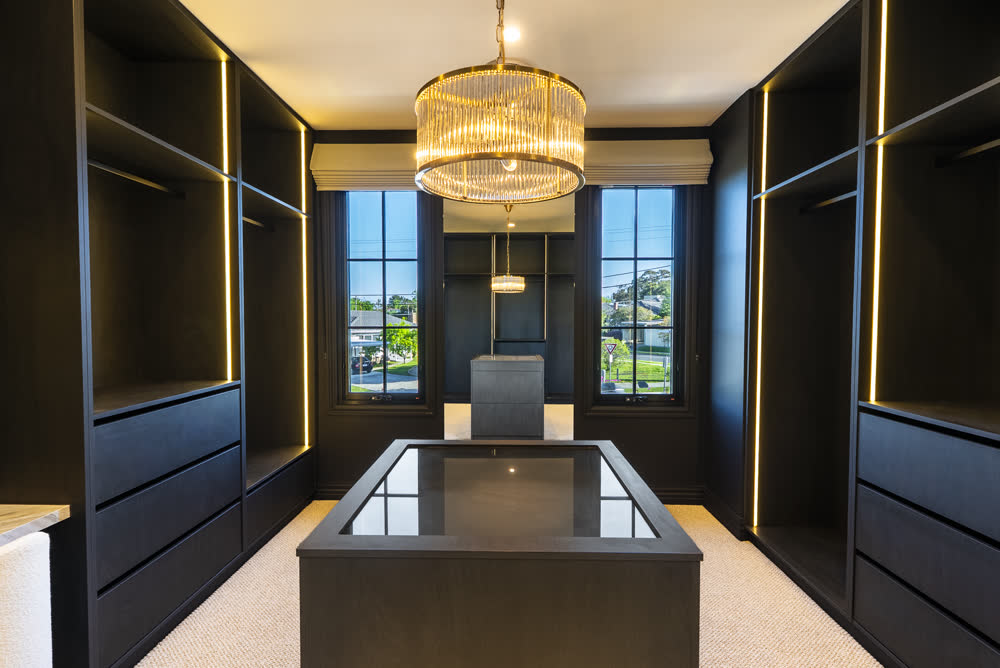
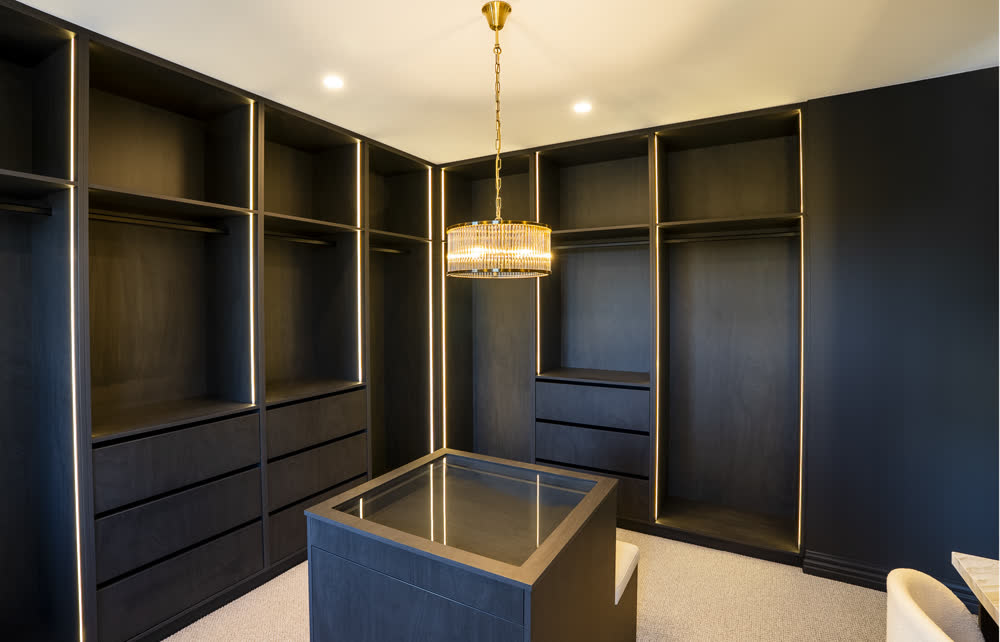
A walk-in robe that works as a private dressing room.
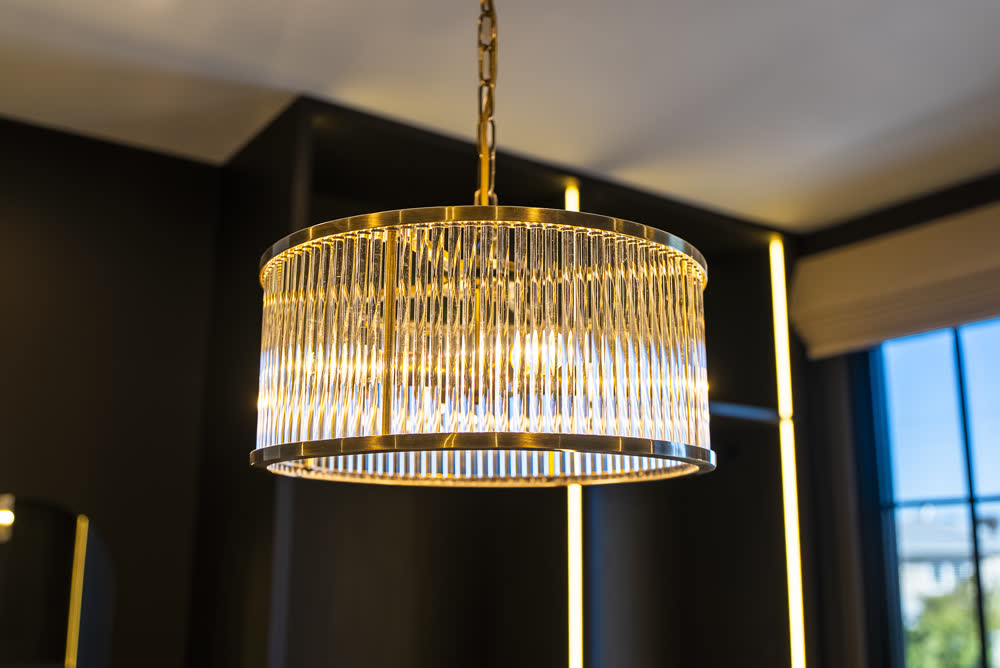
A statement chandelier hangs above a custom island, with a built-in vanity, integrated LED lighting and plenty of tailored storage for clothing, shoes and accessories.
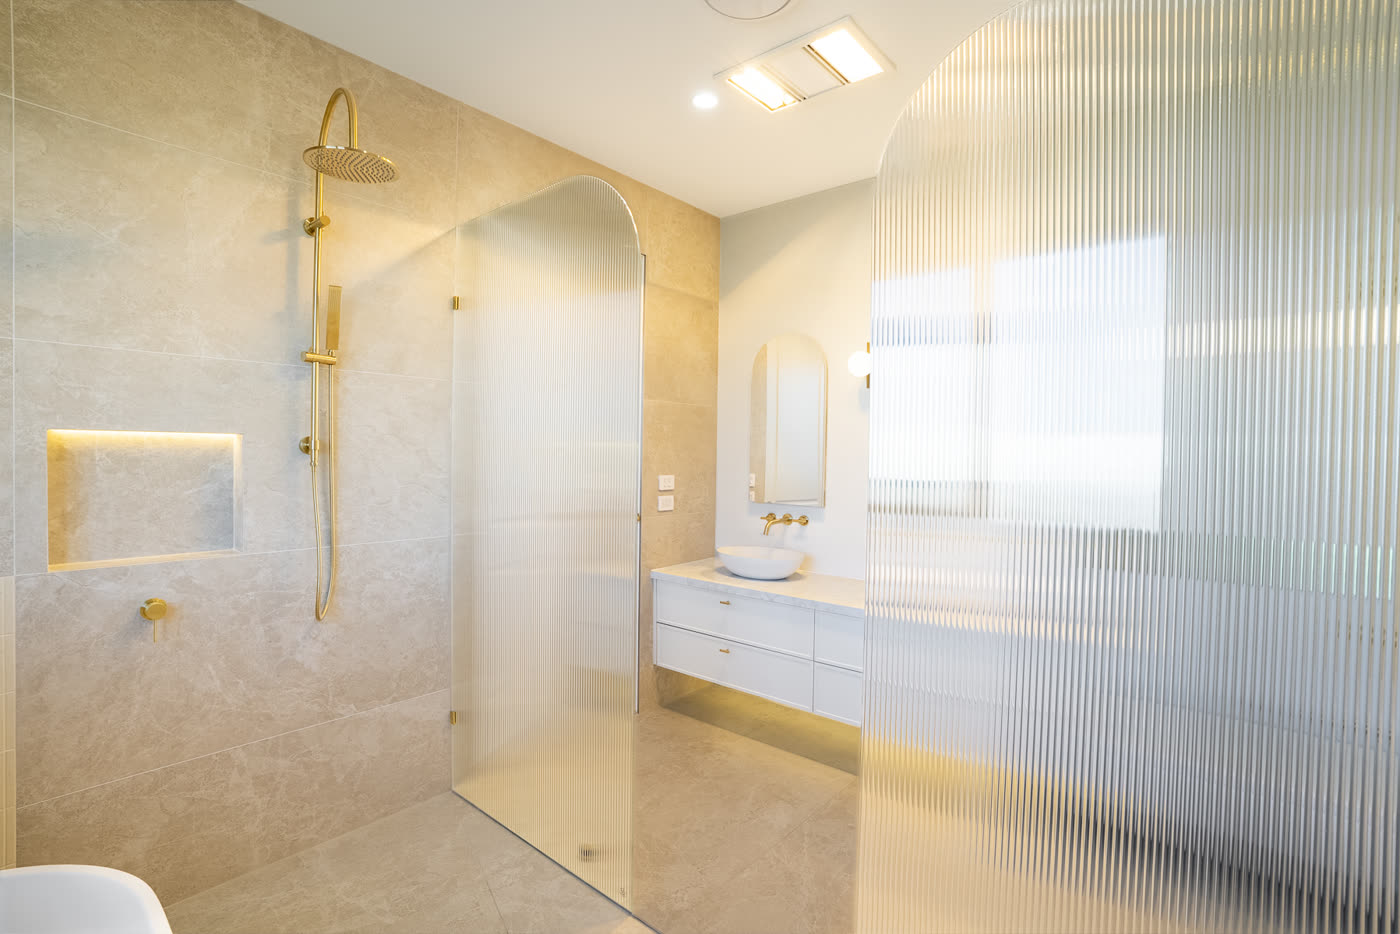
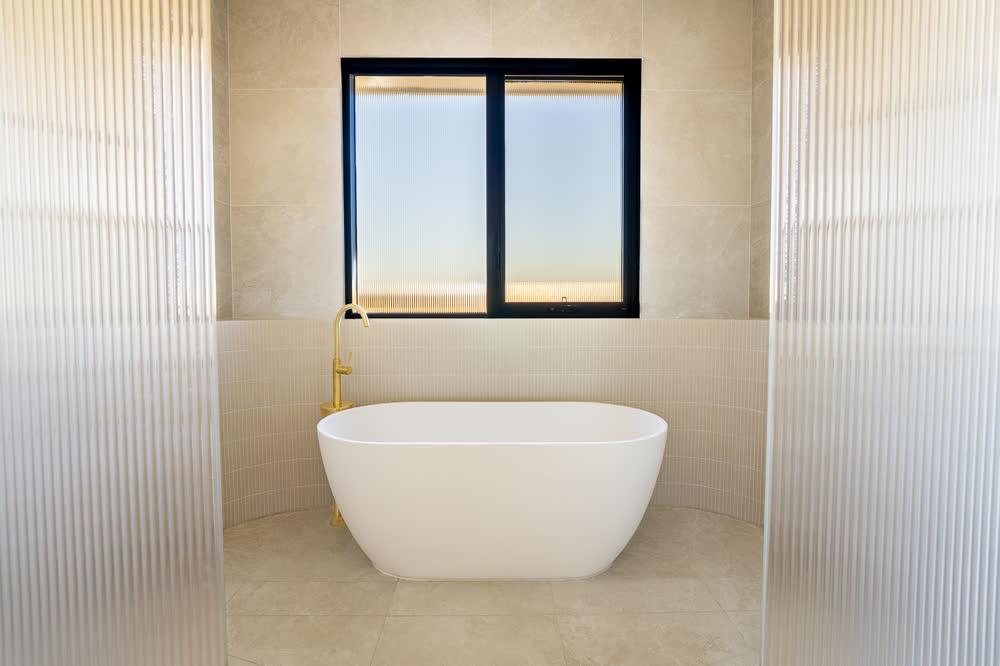
An open master ensuite with room for two.
A double vanity, double shower, bath and toilet, all within one considered space.
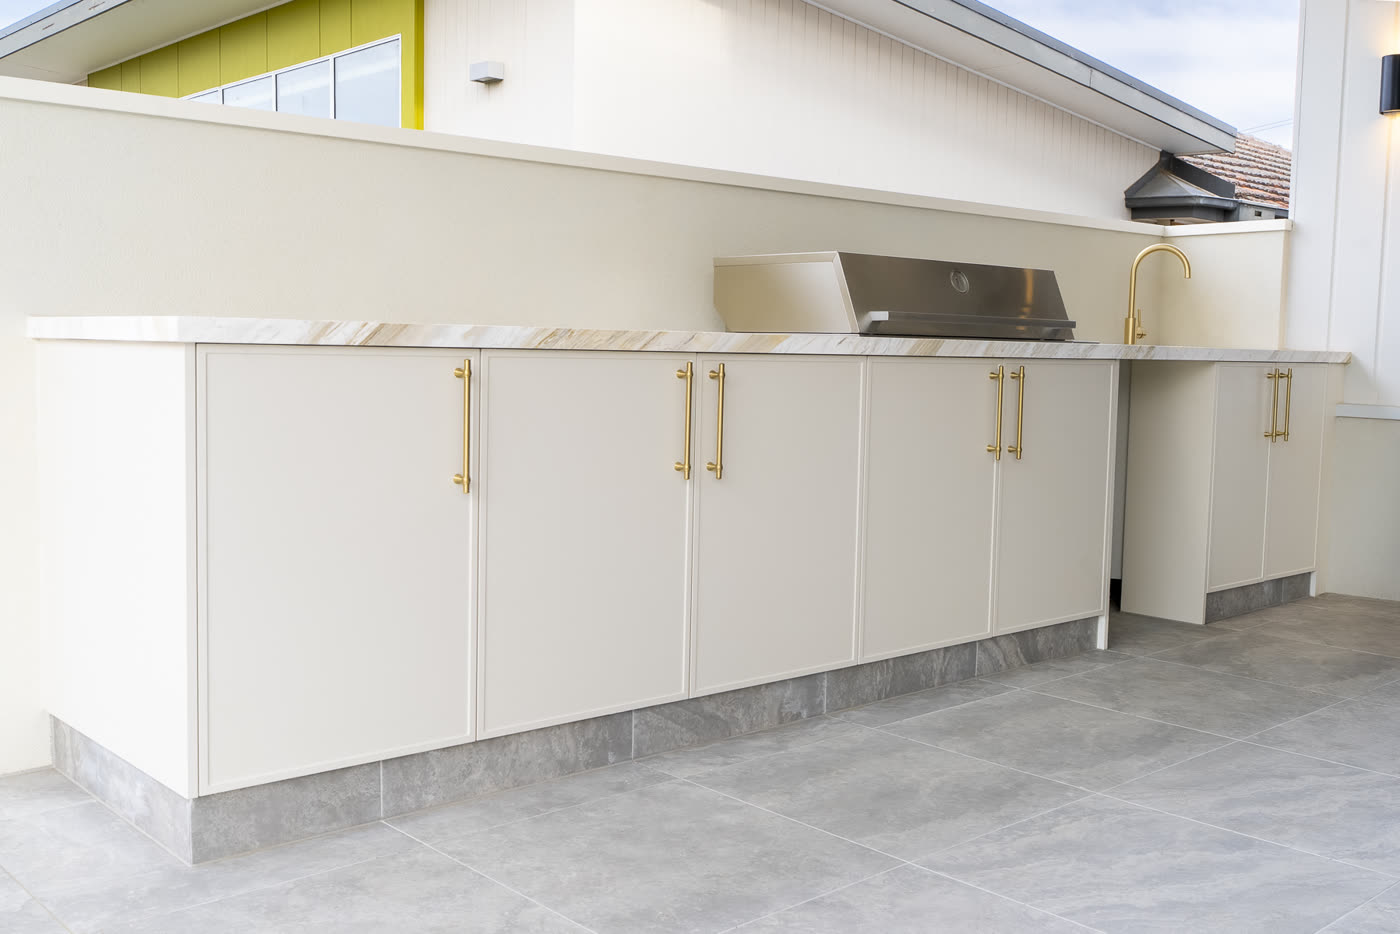
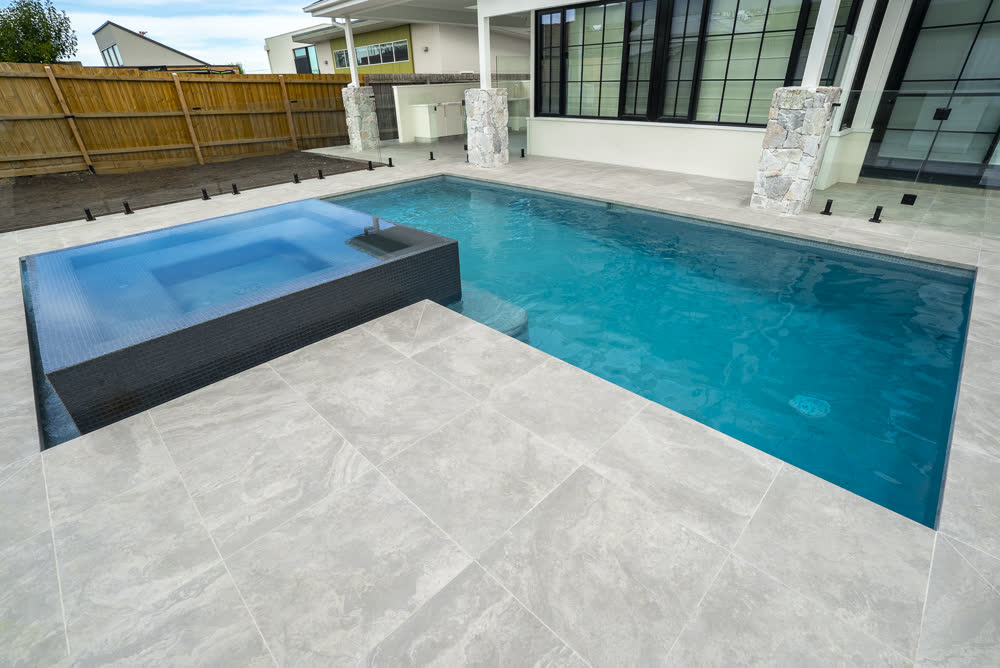
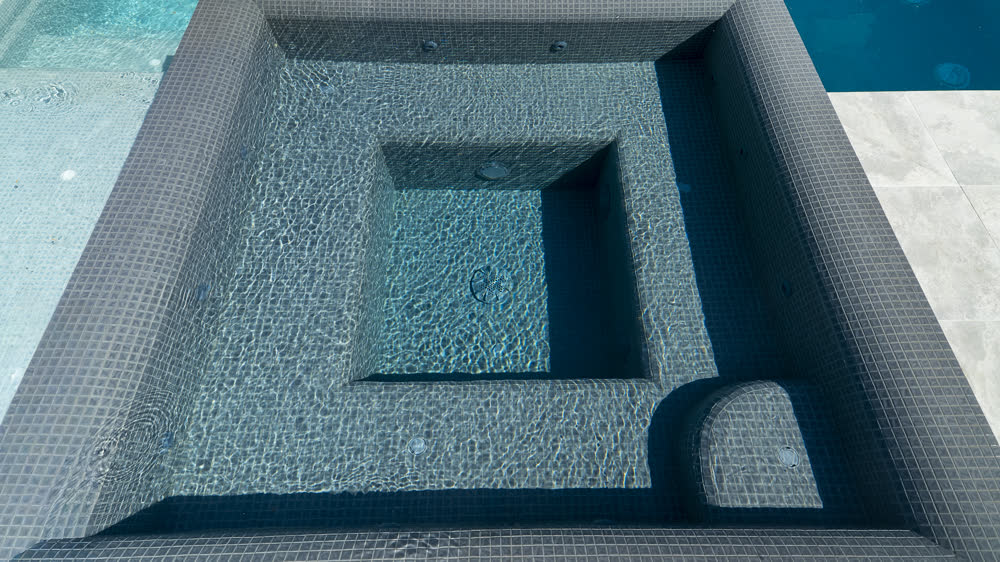
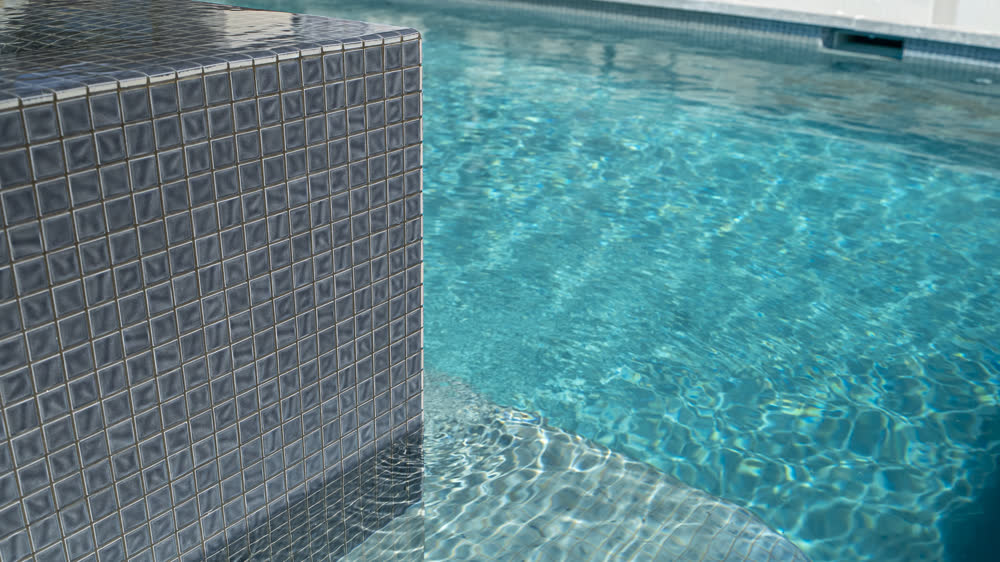
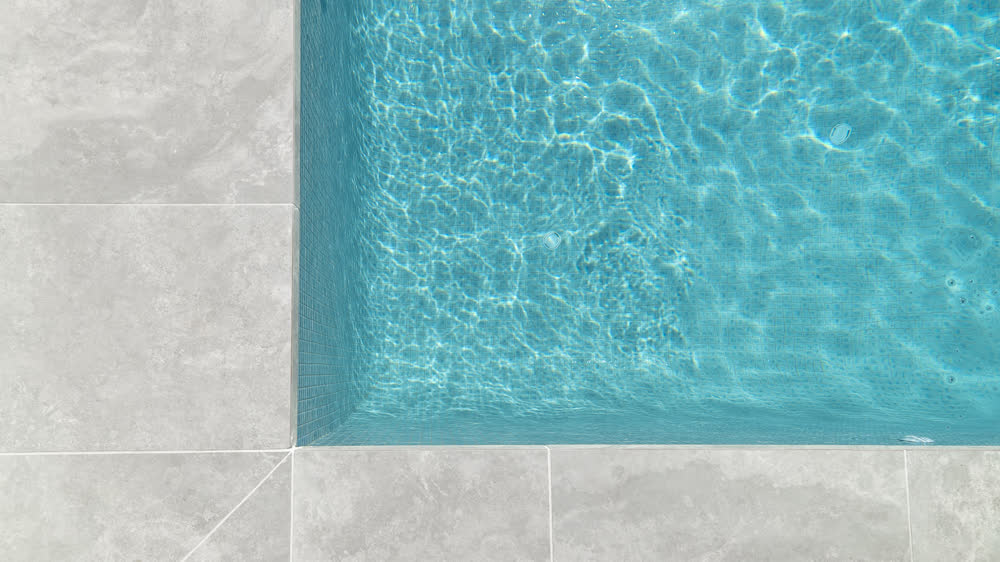
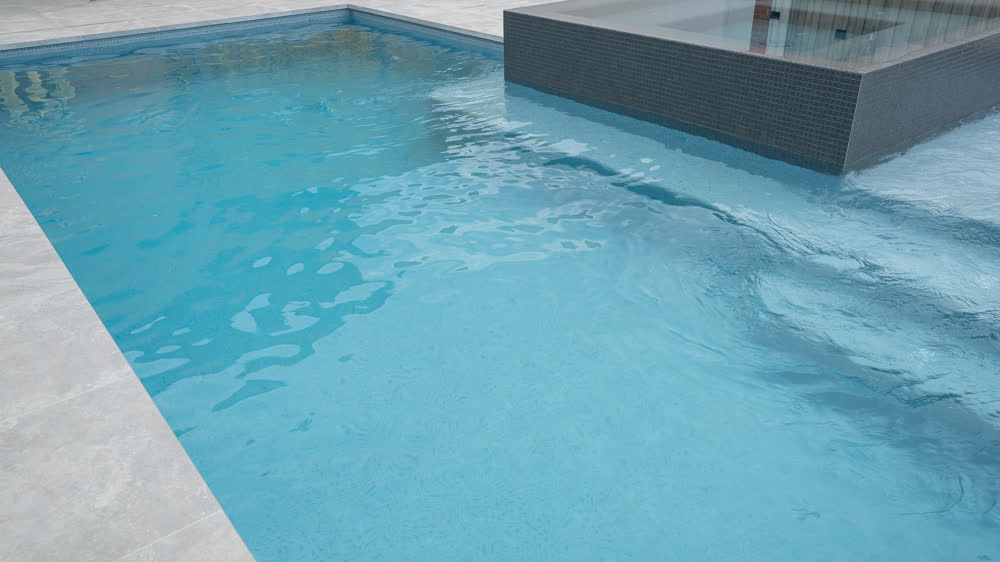
Calm living built around the pool.
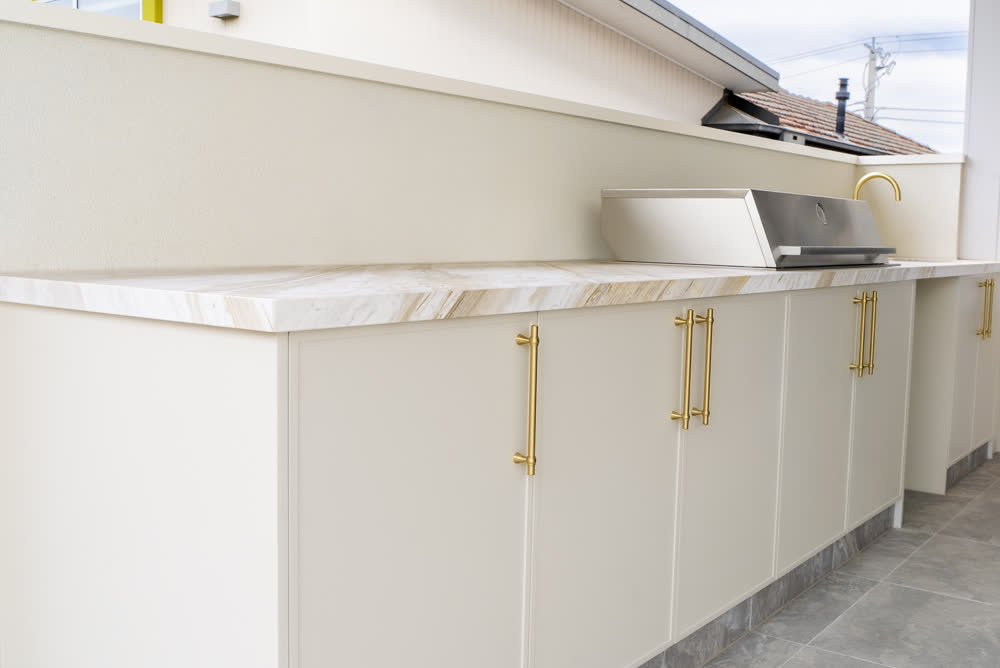
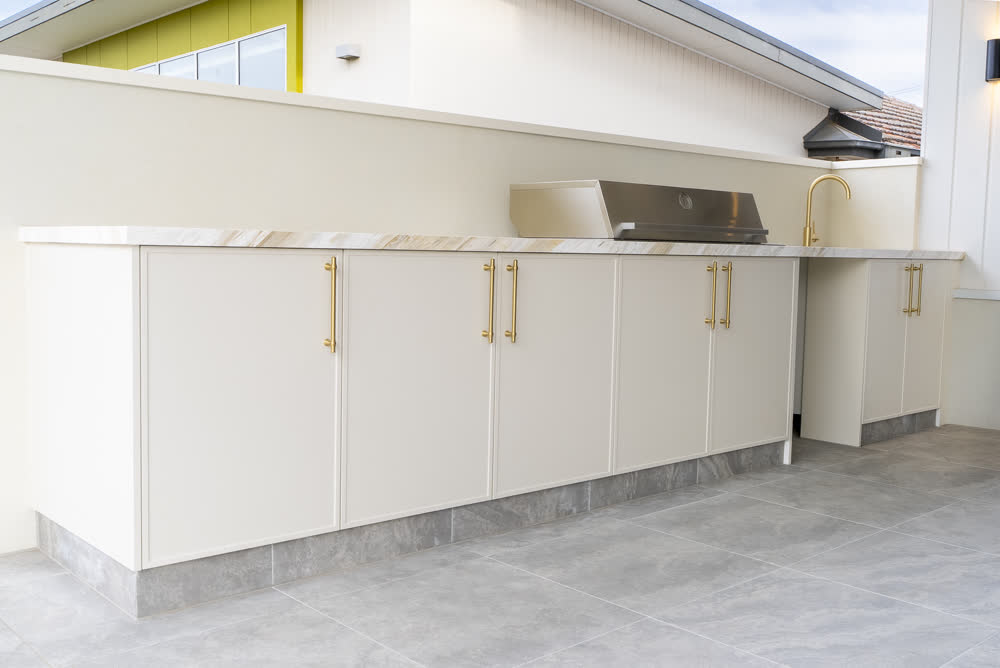
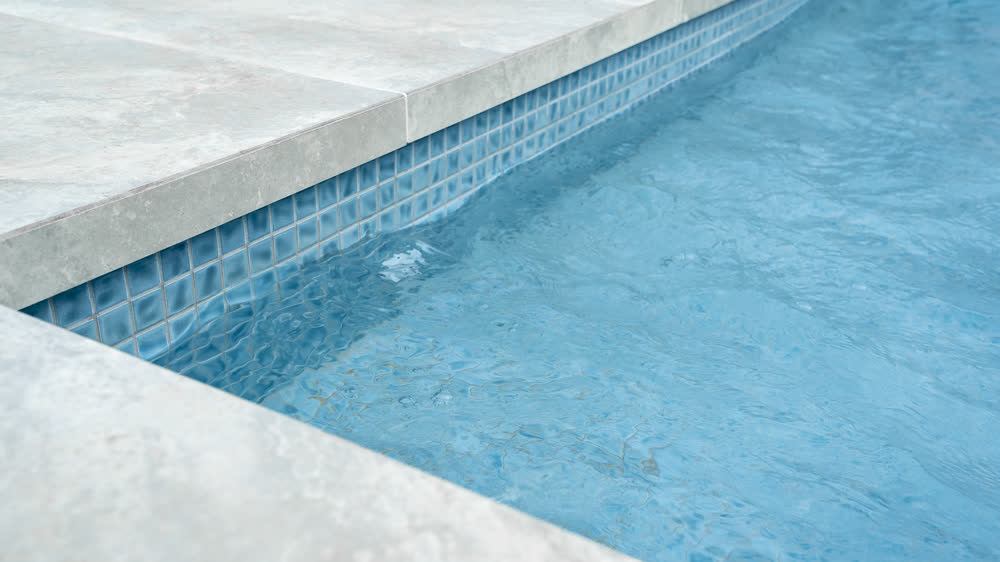
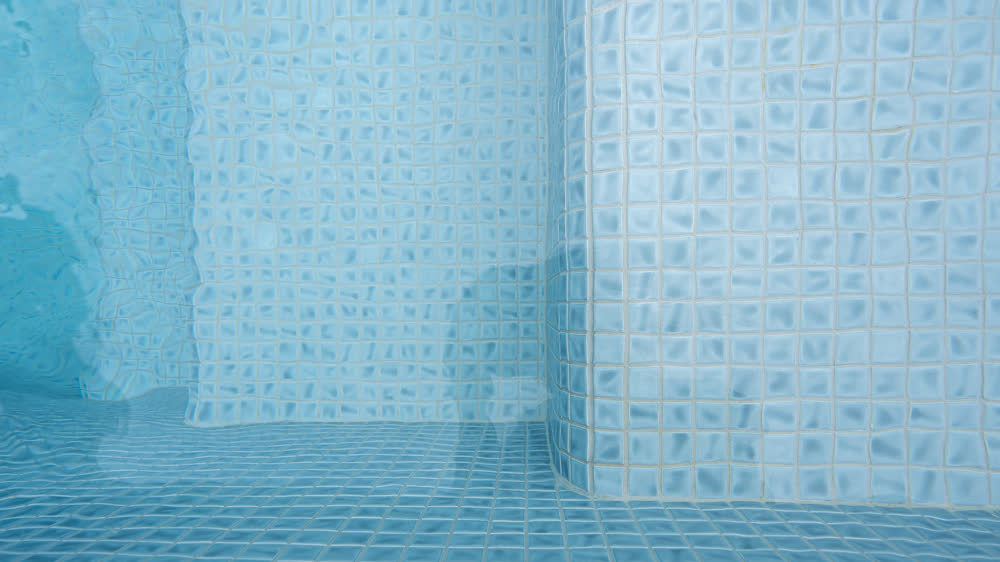
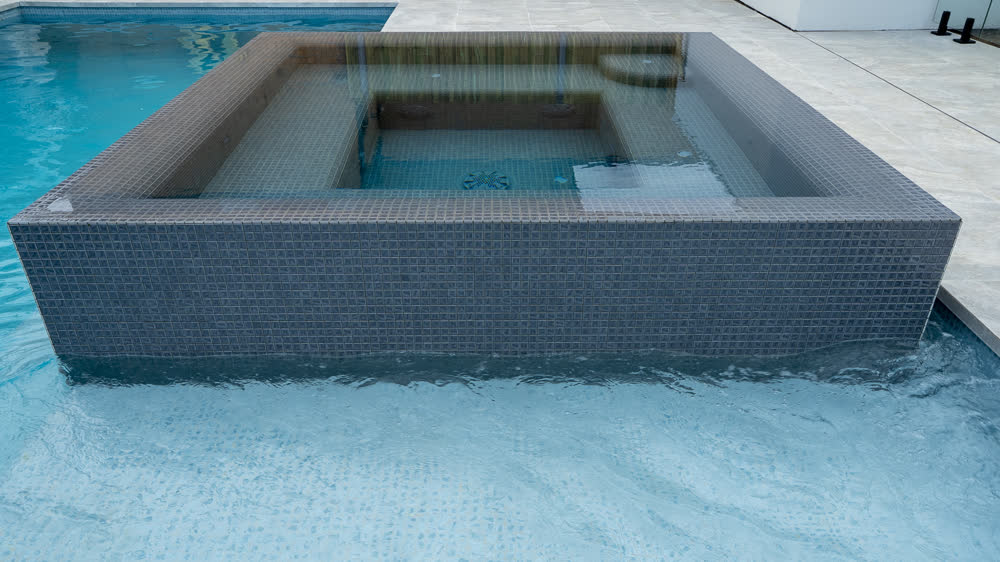
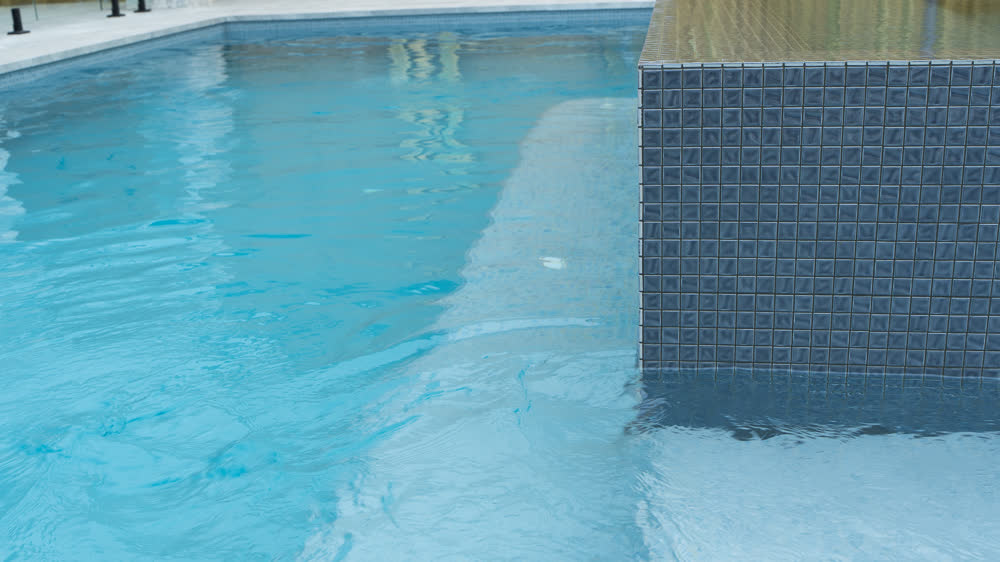
A stunning pool completes the home, and an outdoor kitchen allows for seamless entertaining without the need to hide away indoors.
What’s included
Finlayson Street in full

Considering a home like this for your own block?
Finlayson Street shows what considered design and quality finishes can do when every space is planned around how you live. Tell us about your project and let’s talk about what your block could become.
Start the conversation